Listed by: RE/MAX REALTY ASSOCIATES-CHA
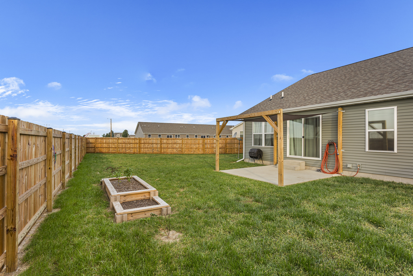
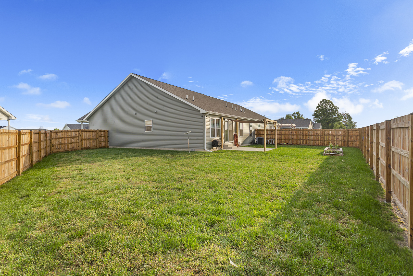
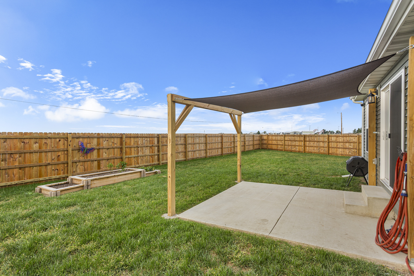
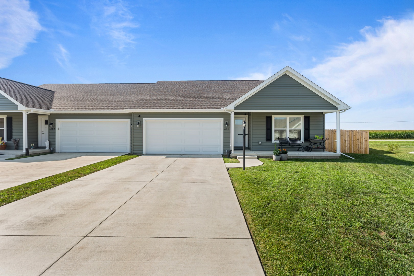
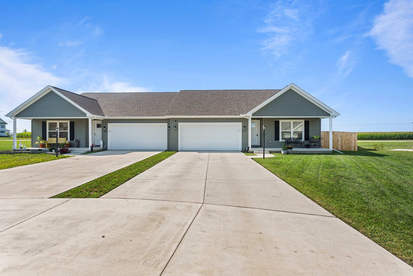
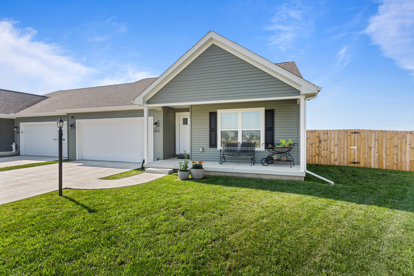
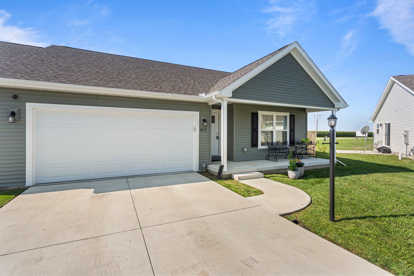
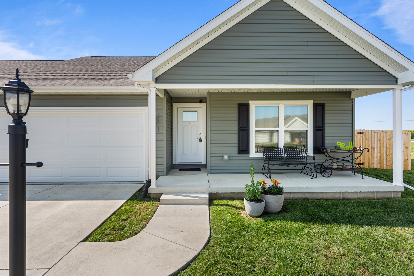
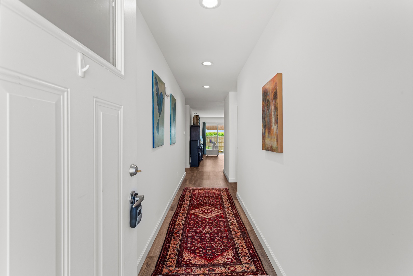
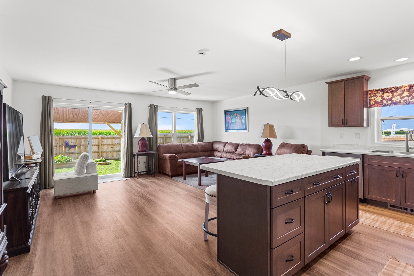
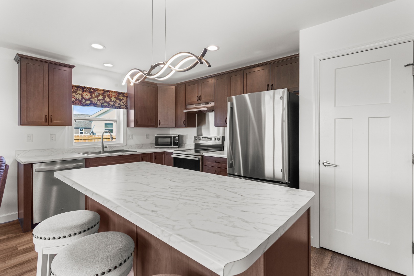
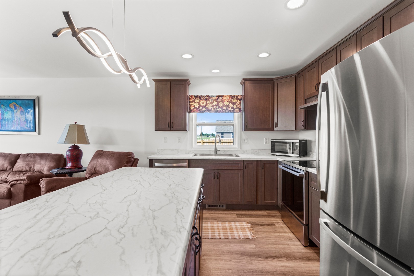
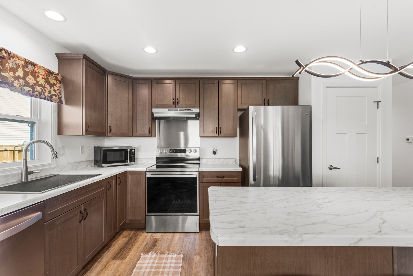
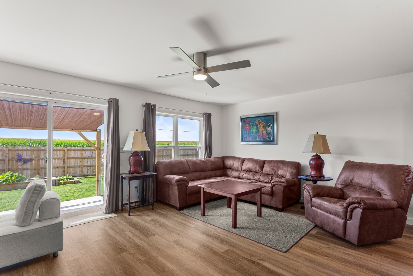
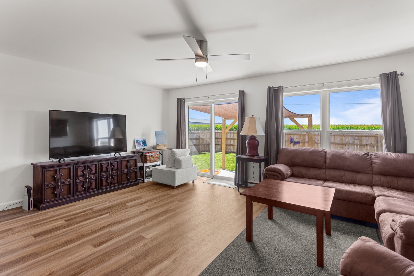
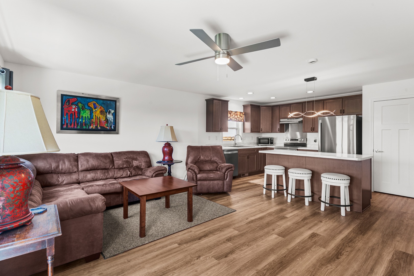
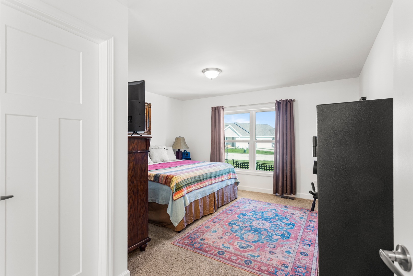
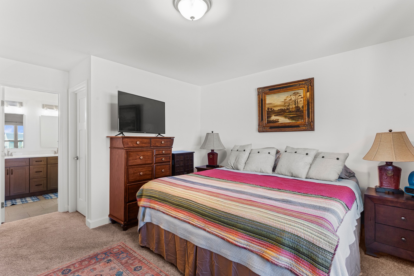
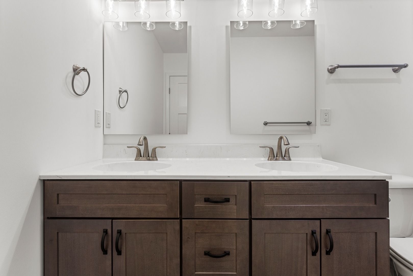
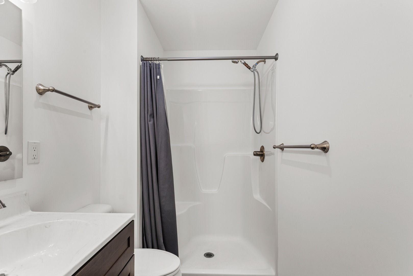
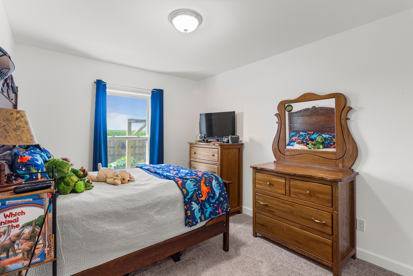
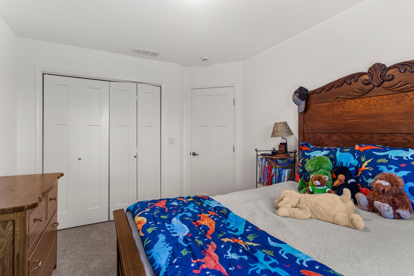
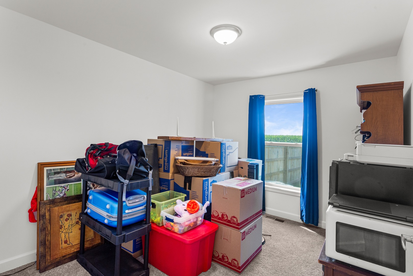
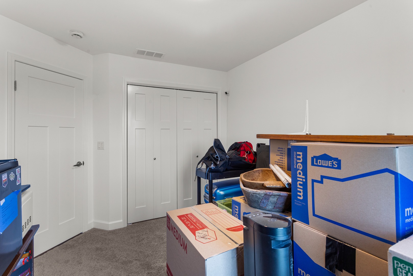
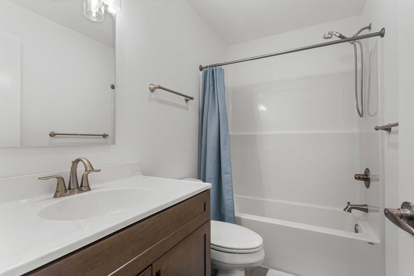
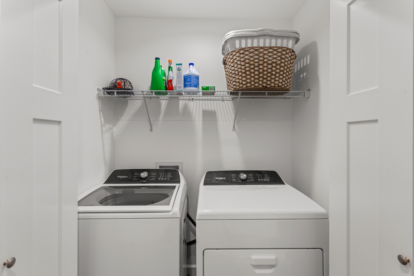
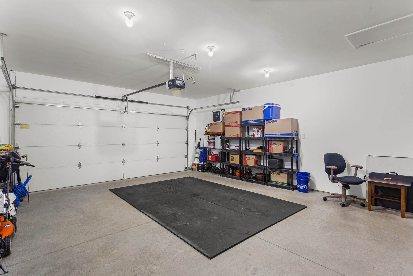
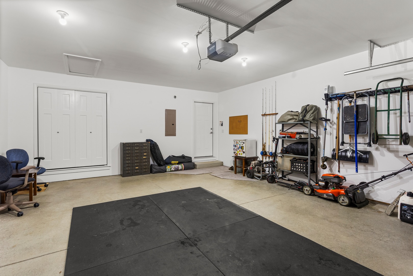
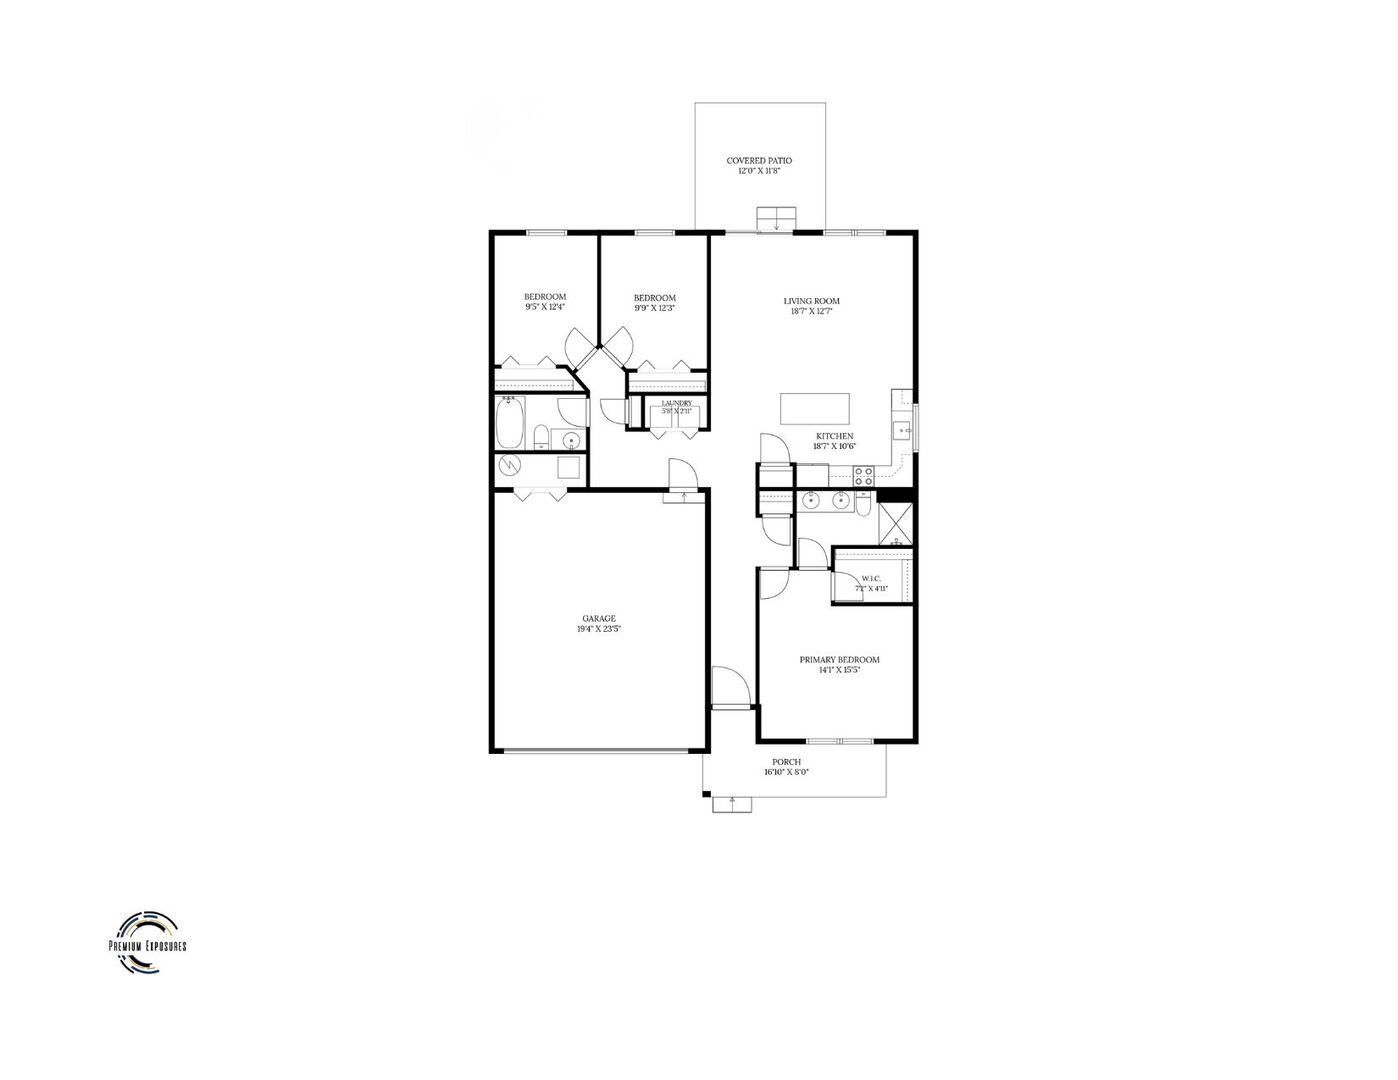
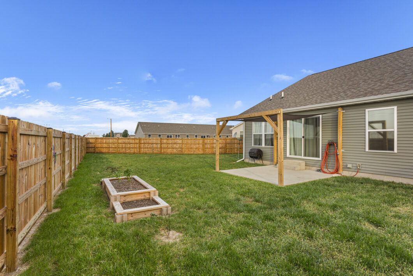
Move right into your 2025 constructed, 1-story zero lot-line residence in the welcoming community of Fisher. Built just last year, this thoughtfully designed split floor plan begins with a large primary bedroom equipped with an en suite bathroom and walk in closet that flows directly to your open-concept living area. The eat-in kitchen features a large center island, abundant cabinetry, and both electric and gas stove connections, providing flexibility for your preferred cooking setup. Two additional bedrooms, a full guest bathroom, and a 2-car attached garage complete the home’s functional layout. Since construction, the current owners have enhanced the property with numerous valuable upgrades, including an established, mature lawn, a backyard enclosed by a 4-row privacy fence, a sunshade pergola that creates an inviting outdoor living space, mirror-tinted windows for added privacy and energy efficiency, and Starlink cable installation for reliable high-speed internet access. Combining the advantages of nearly new construction with completed exterior improvements and modern upgrades, this move-in-ready home is ready for its next owners to enjoy.

Data services provided by IDX Broker

| Price: | $265,000 |
| Address: | 611 Jerin Court |
| City: | Fisher |
| County: | Champaign |
| State: | Illinois |
| Zip Code: | 61843 |
| MLS: | 12724064 |
| Year Built: | 2025 |
| Square Feet: | 1,371 |
| Bedrooms: | 3 |
| Bathrooms: | 2 |
| roof: | Asphalt |
| mrdBb: | no |
| mrdMc: | Active |
| mrdRr: | no |
| sewer: | Public Sewer |
| mrdAge: | 1-5 Years |
| mrdB78: | no |
| mrdBat: | Double Sink |
| mrdDin: | Kitchen/Dining Combo |
| mrdHem: | yes |
| mrdIdx: | Y |
| mrdInf: | School Bus Service |
| mrdMaf: | no |
| mrdMpw: | 999 |
| mrdPta: | Yes |
| mrdSas: | N |
| mrdTnu: | 2 |
| mrdTpc: | 1/2 Duplex |
| cooling: | Central Air |
| heating: | Natural Gas, Forced Air |
| taxyear: | 2025 |
| basement: | Crawl Space |
| exposure: | North, South |
| mrdRural: | N |
| roomtype: | No additional rooms |
| township: | Brown |
| mlsstatus: | Active |
| ownership: | Fee Simple |
| appliances: | Range, Microwave, Dishwasher, Washer, Dryer, Disposal, Stainless Steel Appliance(s), Range Hood, Gas Oven, Electric Oven |
| highschool: | Fisher Jr./Sr. High School |
| mrdRebuilt: | no |
| possession: | Closing |
| roomstotal: | 5 |
| lotfeatures: | Cul-De-Sac, Garden |
| mrdBoardnum: | 22 |
| mrdDoccount: | 1 |
| mrdMainSqft: | 1371 |
| petsAllowed: | Cats OK, Dogs OK |
| watersource: | Public |
| actualStatus: | Active |
| garagespaces: | 2 |
| mlsareamajor: | Northern Champaign County / Ford County |
| mrdLegaldesc: | LOT 50 HERITAGE ESTATES WEST 4TH REPLAT OF OUTLOT B |
| mrdTotalSqft: | 1371 |
| parkingtotal: | 2 |
| propertyType: | Attached Single |
| storiestotal: | 1 |
| waterfrontyn: | no |
| mrdSaleOrRent: | no |
| mrdSpecSvcArea: | N |
| mrdZeroLotLine: | No |
| otherequipment: | CO Detectors, Ceiling Fan(s), Security Cameras |
| parkingfeatures: | Concrete, Garage Door Opener, Yes, Garage Owned, Attached, Garage |
| taxannualamount: | 491.46 |
| aprxTotalFinSqFt: | 1371 |
| elementaryschool: | Fisher Grade School |
| interiorfeatures: | 1st Floor Bedroom, 1st Floor Full Bath, Storage, Walk-In Closet(s), Open Floorplan, Pantry |
| livingareasource: | Landlord/Tenant/Seller |
| mrdSpInclParking: | yes |
| lotsizedimensions: | 30 X 154 X 95 X 120 |
| newconstructionyn: | no |
| highschooldistrict: | 1 |
| mrdDisabilityAccess: | no |
| allowedUseCaseGroups: | IDX |
| associationamenities: | Laundry, Covered Porch, Privacy Fence, School Bus |
| middleorjuniorschool: | Fisher Jr./Sr. High School |
| mrdTotalFinUnfinSqft: | 1371 |
| associationfeeincludes: | None |
| associationfeefrequency: | Not Applicable |
| elementaryschooldistrict: | 1 |
| speciallistingconditions: | None |
| middleorjuniorschooldistrict: | 1 |
| propertyCurrentlyBeingLeased: | no |
| masterAssociationFeeFrequency: | Not Required |