Listed by: RE/MAX REALTY ASSOCIATES-CHA
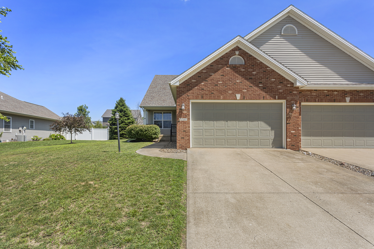
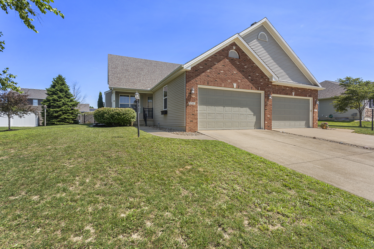
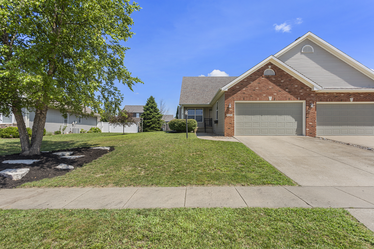
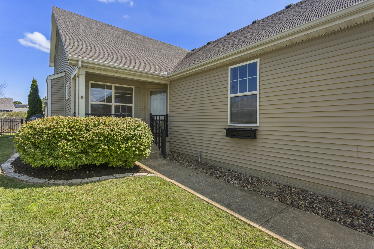
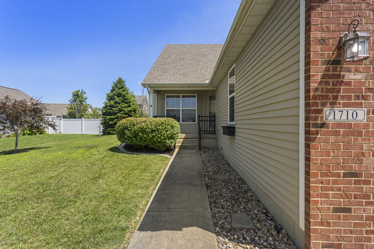
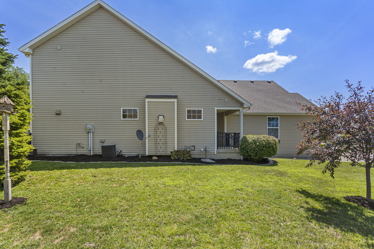
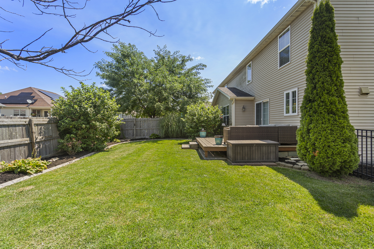
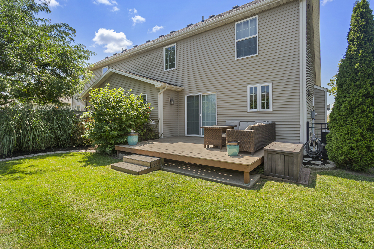
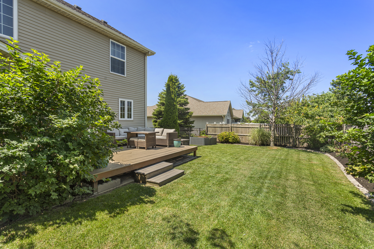
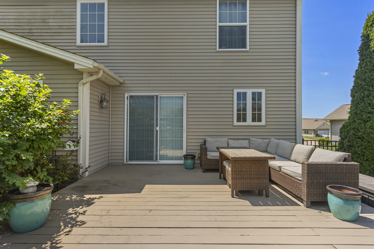
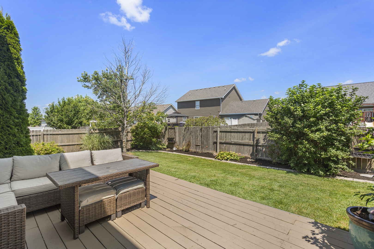
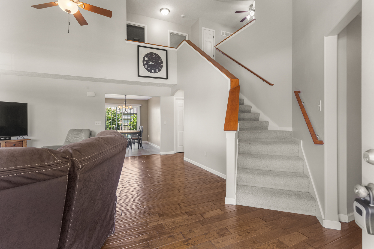
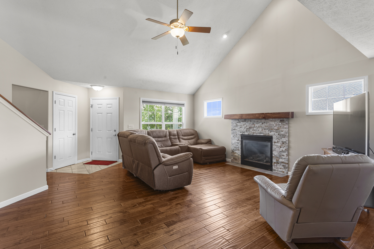
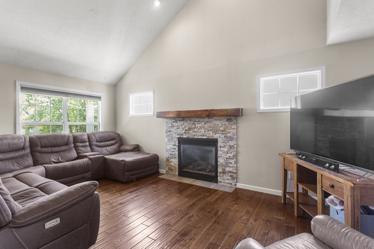
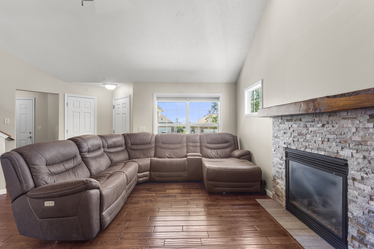
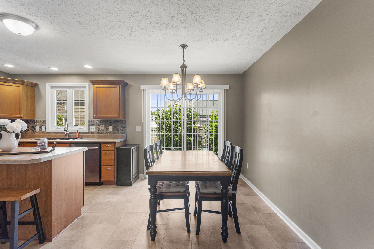
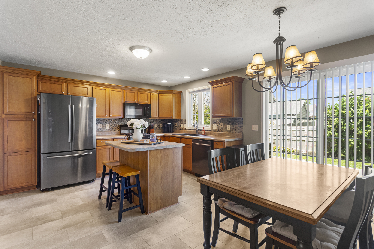
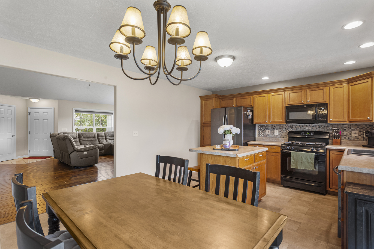
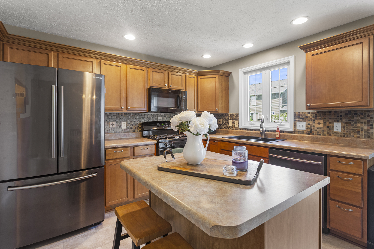
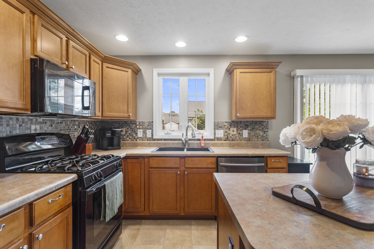
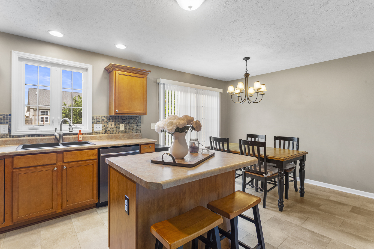
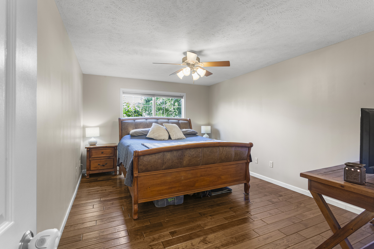
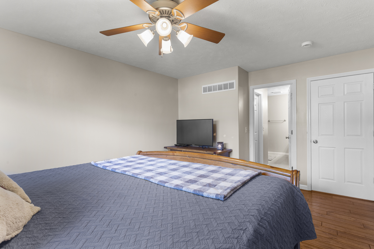
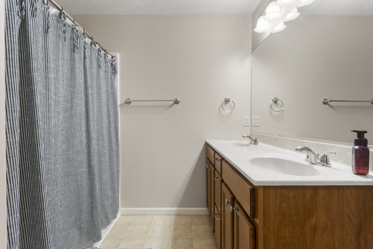
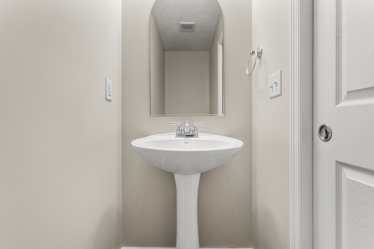
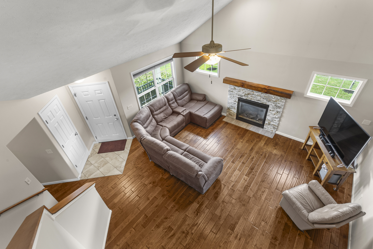
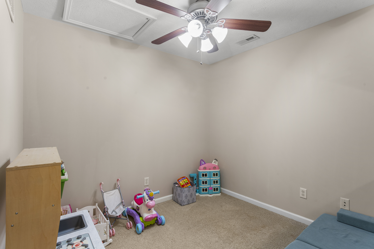
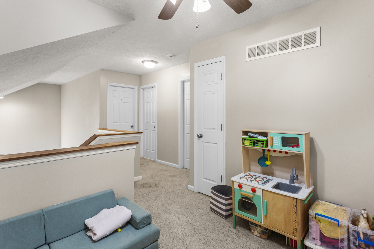
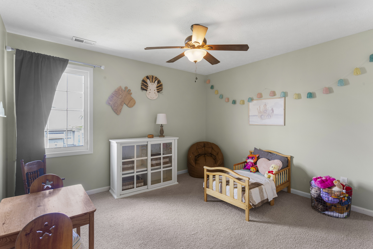
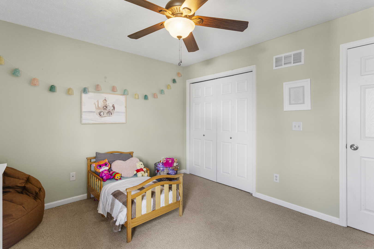
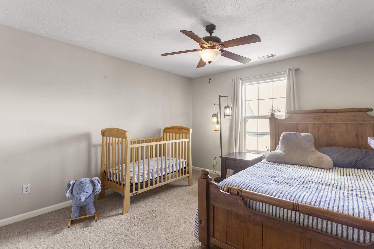
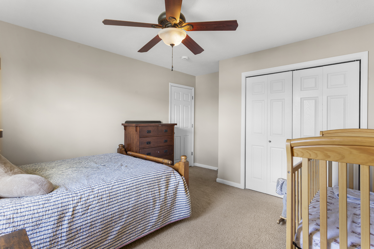
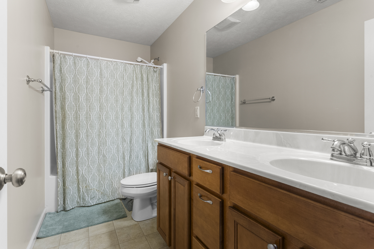
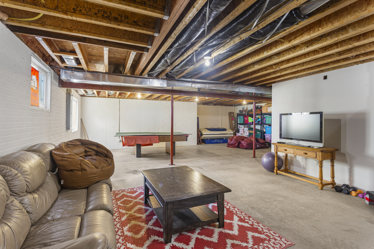
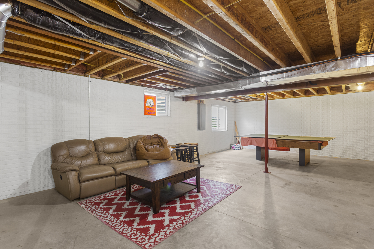
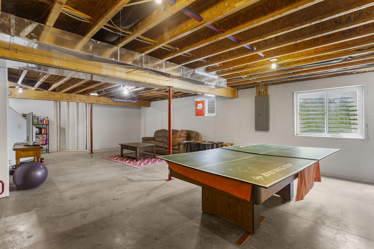
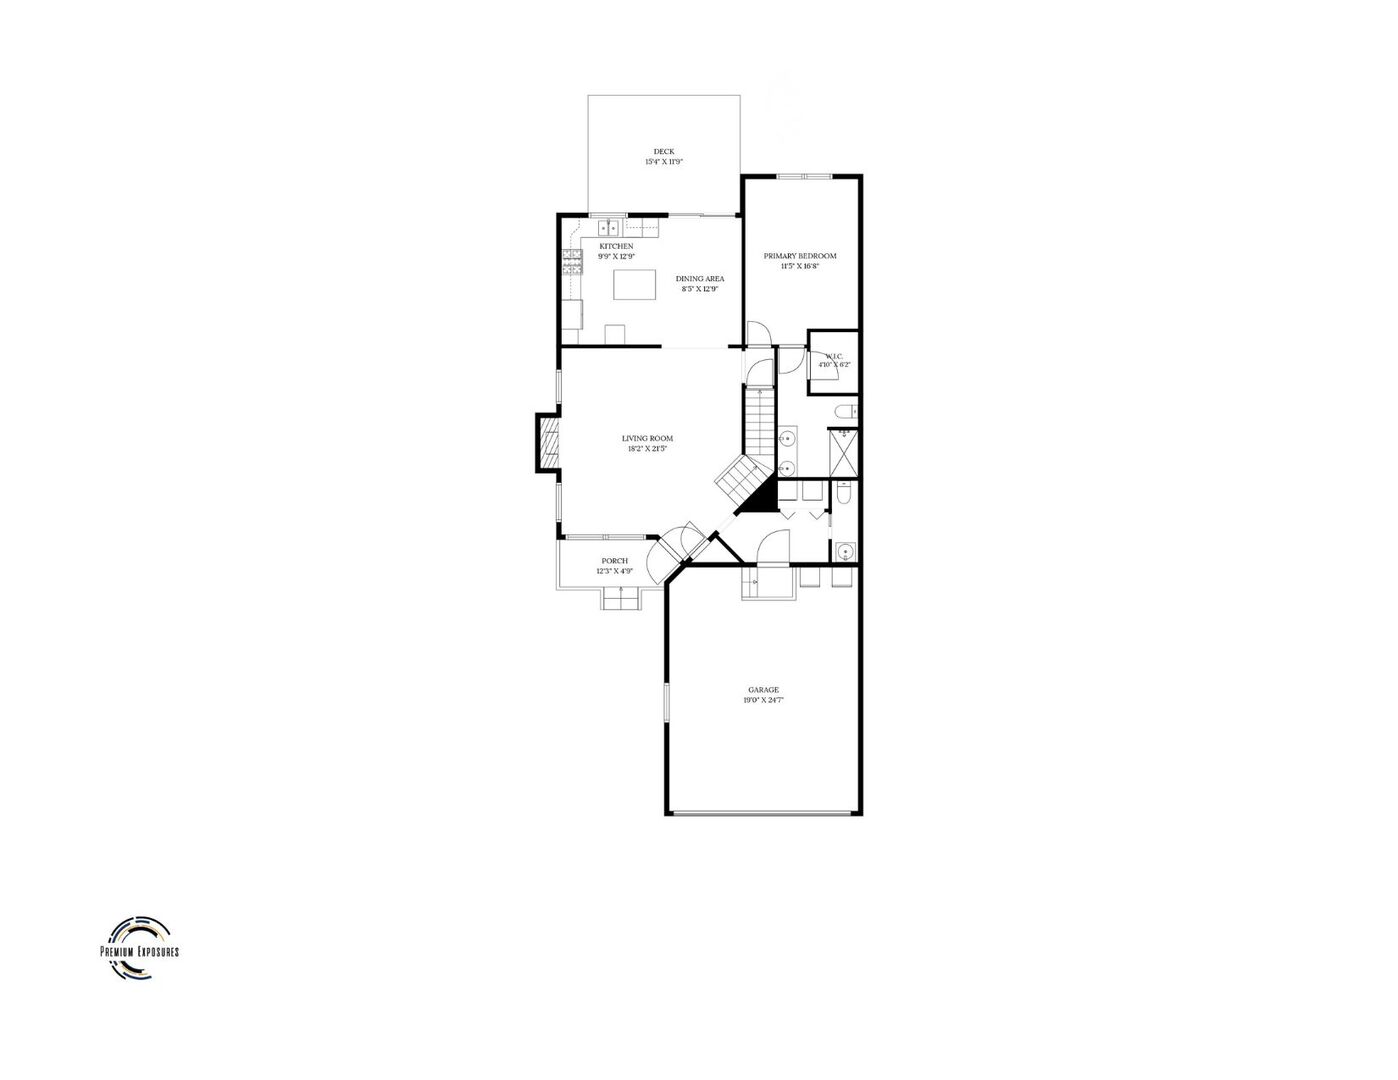
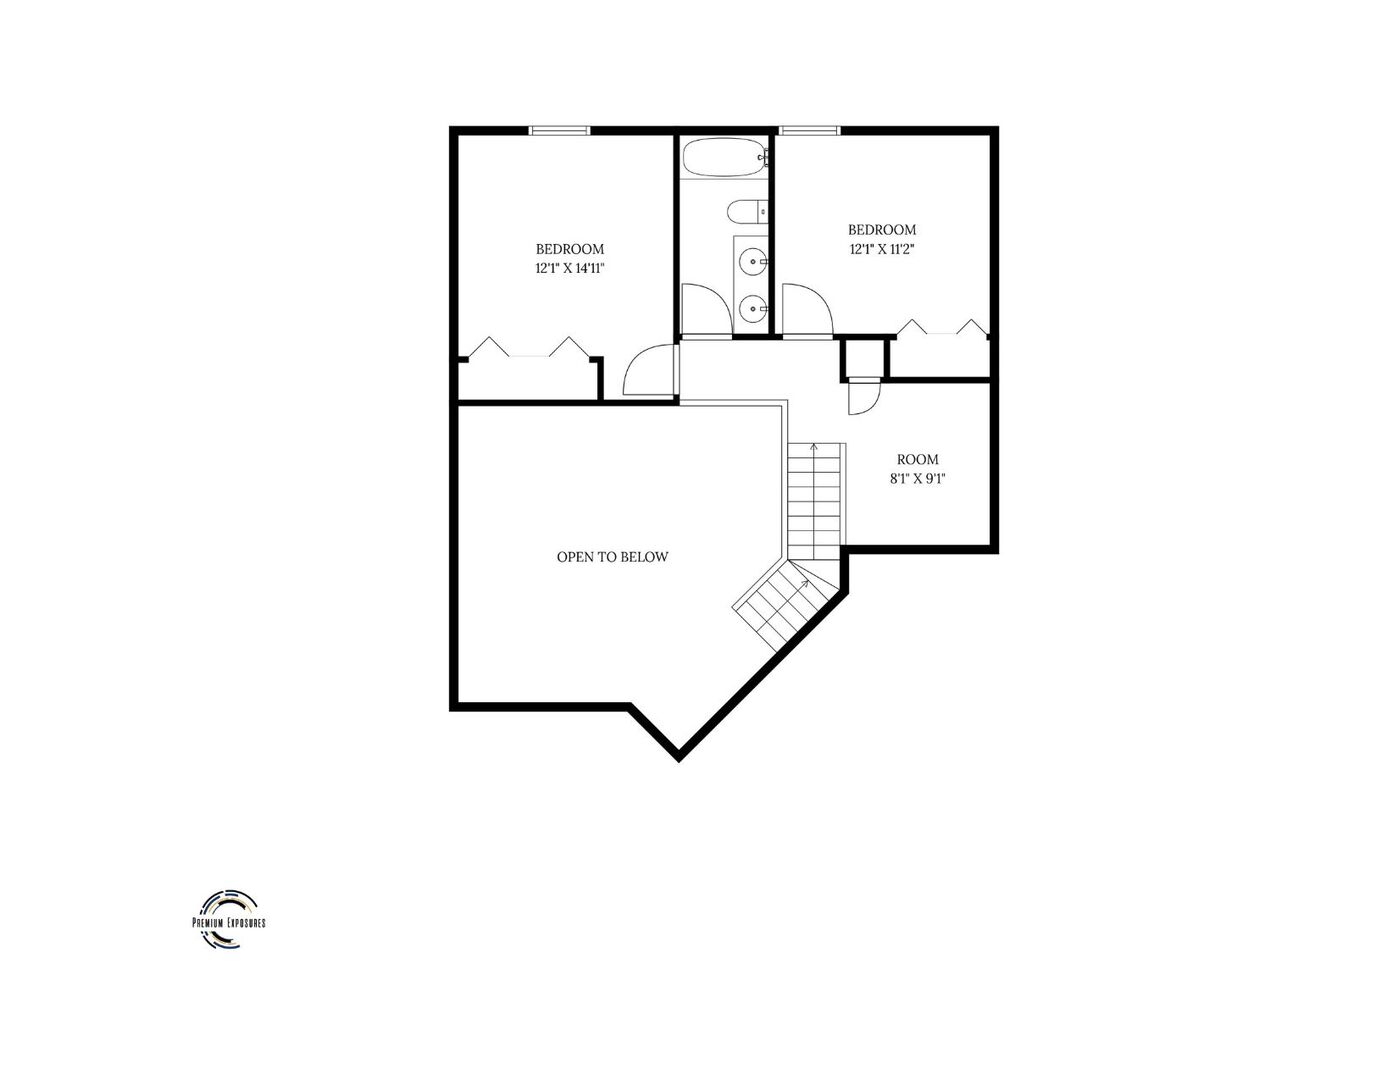
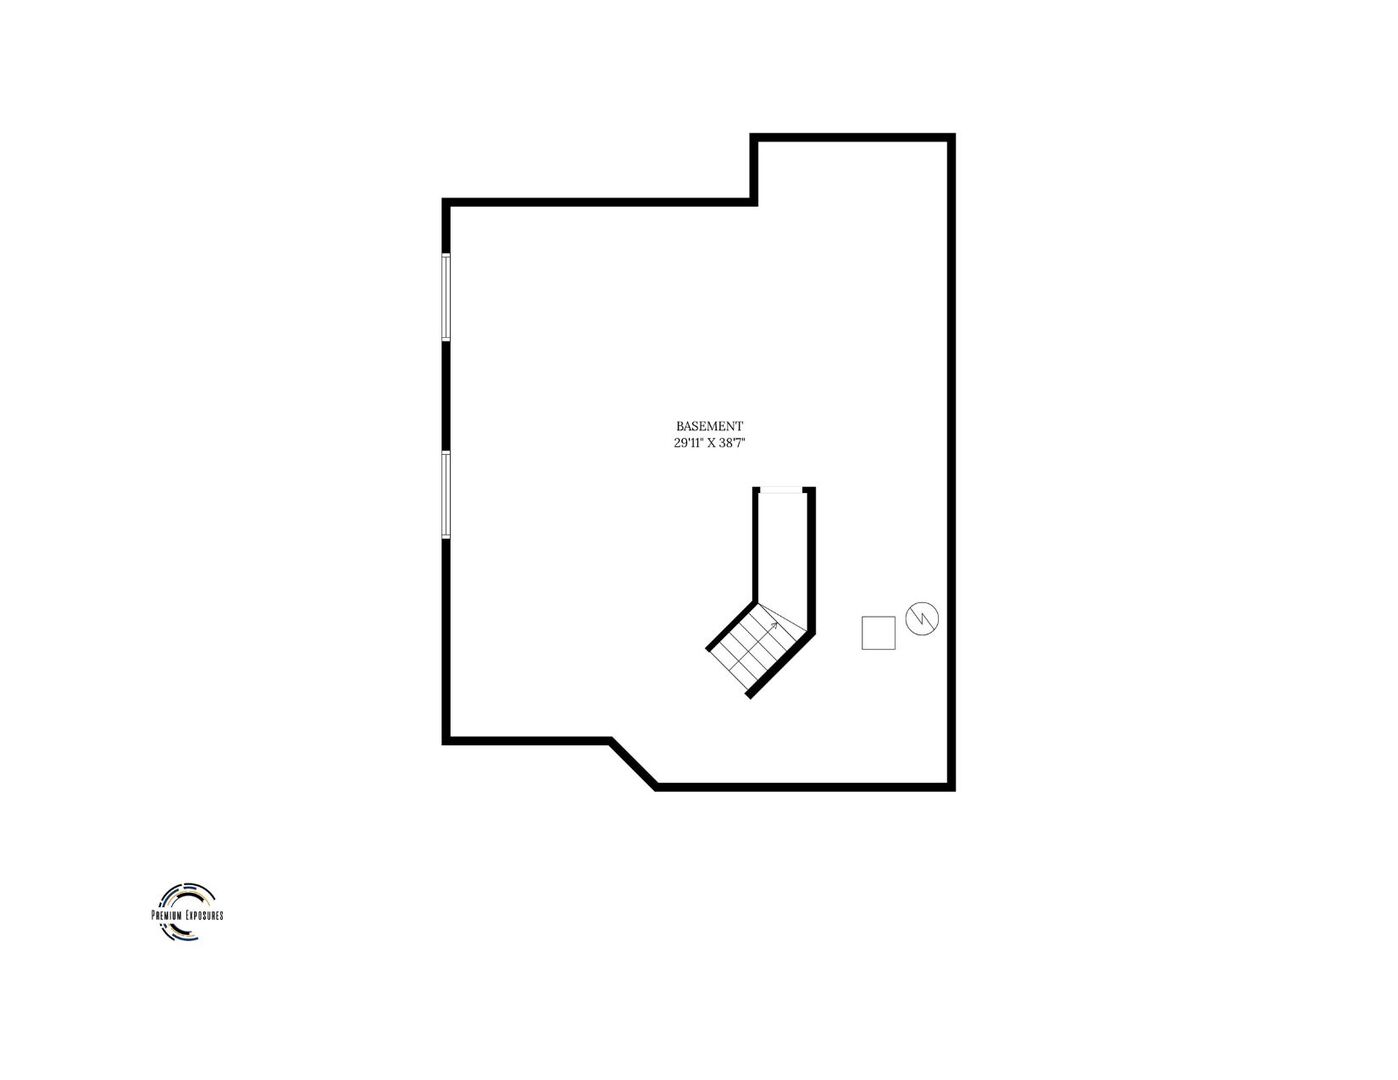
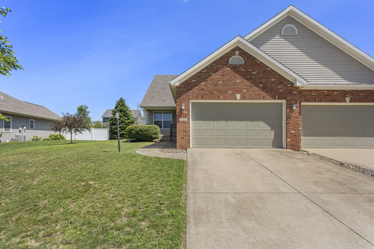
Nestled in the desirable Hunter’s Ridge subdivision behind Mahomet Public Library, this well-maintained two-story home offers the perfect blend of comfort, functionality, and room to grow. Featuring 3 bedrooms, 2.5 bathrooms, and a full unfinished basement, this home is ready for its next owners to make it their own. The main level is centered by a gas fireplace in the living room which opens to the kitchen and dining area. The main level is also equipped with the primary bedroom and an ensuite bathroom, creating a private retreat away from the upstairs living space. You’ll appreciate the convenience of main-floor laundry and an added guest half bath, making everyday living and entertaining effortless. Upstairs, you’ll find two spacious bedrooms separated by a full bathroom and an open area overlooking the lower level for work or place space offering privacy and flexibility for family members, guests, or a home office. Step outside to enjoy the fully fenced backyard, where a spacious deck overlooks fully established landscaping, creating a peaceful setting for relaxing, entertaining, or enjoying summer evenings. The full unfinished basement provides abundant storage and endless potential to expand your living space with a future family room, home gym, workshop, or additional bedrooms. This home combines a functional floor plan, outdoor privacy, and future possibilities-all in a fantastic location. INTERIOR PHOTOS will be added in a few days as soon as new kitchen floor is done.

Data services provided by IDX Broker

| Price: | $299,000 |
| Address: | 1710 Timber Wolf Lane |
| City: | Mahomet |
| County: | Champaign |
| State: | Illinois |
| Zip Code: | 61853 |
| Subdivision: | Hunter's Ridge |
| MLS: | 12714385 |
| Year Built: | 2008 |
| Square Feet: | 1,713 |
| Bedrooms: | 3 |
| Bathrooms: | 3 |
| Half Bathrooms: | 1 |
| roof: | Asphalt |
| mrdBb: | no |
| mrdMc: | Active |
| mrdRr: | no |
| sewer: | Public Sewer |
| mrdAge: | 16-20 Years |
| mrdB78: | no |
| mrdDin: | Kitchen/Dining Combo |
| mrdHem: | yes |
| mrdIdx: | Y |
| mrdInf: | School Bus Service,Interstate Access |
| mrdMaf: | yes |
| mrdMpw: | 999 |
| mrdPta: | Yes |
| mrdSas: | N |
| mrdTnu: | 1 |
| mrdTpc: | Townhouse-2 Story |
| cooling: | Central Air |
| heating: | Natural Gas |
| taxyear: | 2025 |
| basement: | Unfinished, Full |
| exposure: | North, South |
| mrdRural: | N |
| roomtype: | No additional rooms |
| township: | Mahomet |
| mlsstatus: | Contingent |
| ownership: | Fee Simple |
| appliances: | Range, Microwave, Dishwasher, Refrigerator, Washer, Dryer |
| highschool: | Mahomet-Seymour High School |
| mrdRebuilt: | no |
| possession: | Closing |
| roomstotal: | 6 |
| contingency: | Other Contingency |
| lotfeatures: | Mature Trees |
| mrdBoardnum: | 22 |
| mrdDoccount: | 2 |
| mrdMainSqft: | 1109 |
| petsAllowed: | Cats OK, Dogs OK |
| watersource: | Public |
| actualStatus: | Contingent |
| garagespaces: | 2 |
| mlsareamajor: | Western Champaign County / Piatt & Mc Clean Counties |
| mrdBsmntSqft: | 1109 |
| mrdLegaldesc: | Lot 111B Hunters Ridge 1st Sub |
| mrdTotalSqft: | 1713 |
| mrdUpperSqft: | 604 |
| parkingtotal: | 2 |
| propertyType: | Attached Single |
| storiestotal: | 2 |
| waterfrontyn: | no |
| buyerteamname: | The Nate Evans Group |
| mrdConttoshow: | No - has seller written direction |
| mrdSaleOrRent: | no |
| mrdSpecSvcArea: | N |
| mrdZeroLotLine: | Yes |
| fireplacestotal: | 1 |
| mrdSqftComments: | SQFT derived from photographer floor plan. |
| newConstruction: | no |
| parkingfeatures: | Concrete, Garage Door Opener, Yes, Garage Owned, Attached, Garage |
| taxannualamount: | 6198.38 |
| aprxTotalFinSqFt: | 1713 |
| elementaryschool: | Mahomet Elementary School |
| interiorfeatures: | Vaulted Ceiling(s), 1st Floor Bedroom, Walk-In Closet(s), Open Floorplan, Dining Combo |
| livingareasource: | Other |
| mrdSpInclParking: | yes |
| fireplacefeatures: | Gas Starter |
| foundationdetails: | Concrete Perimeter |
| lotsizedimensions: | 120x59 |
| mrdMasterAssocFee: | 100 |
| mrdUnfinBsmntSqft: | 1109 |
| newconstructionyn: | no |
| highschooldistrict: | 3 |
| shareWithClientsYN: | yes |
| mrdDisabilityAccess: | no |
| allowedUseCaseGroups: | IDX |
| associationamenities: | Fencing |
| middleorjuniorschool: | Mahomet Junior High School |
| mrdFireplaceLocation: | Living Room |
| mrdTotalFinUnfinSqft: | 2822 |
| purchasecontractdate: | 2026-09-27T00:00:00+00:00 |
| associationfeeincludes: | None |
| associationfeefrequency: | Monthly |
| elementaryschooldistrict: | 3 |
| speciallistingconditions: | Standard |
| middleorjuniorschooldistrict: | 3 |
| propertyCurrentlyBeingLeased: | no |
| masterAssociationFeeFrequency: | Yearly |