Listed by: RE/MAX REALTY ASSOCIATES-CHA
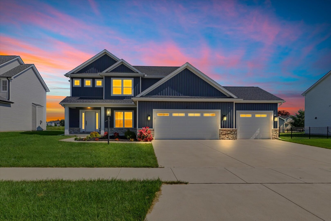
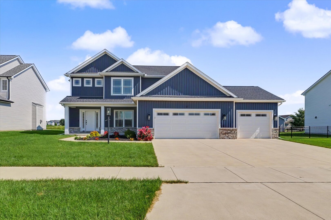
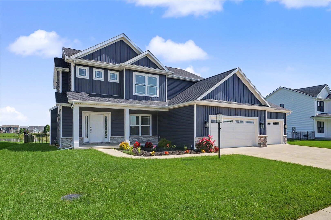
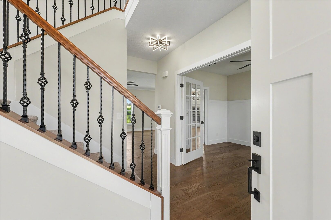
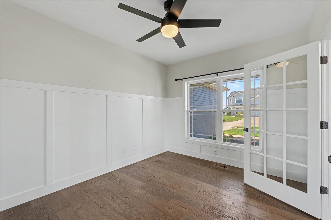
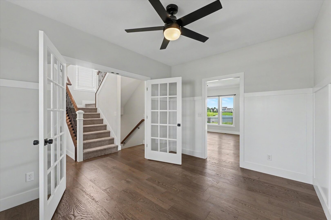
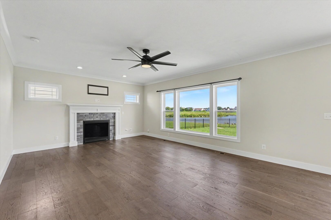
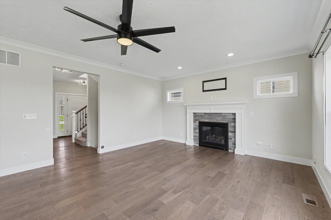
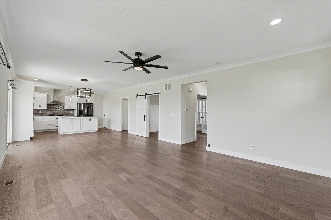
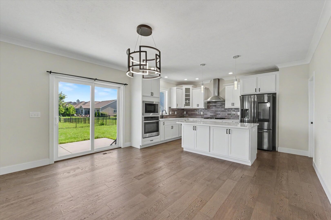
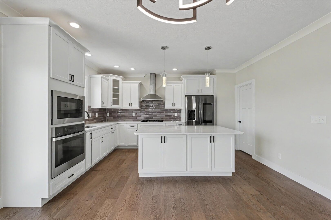
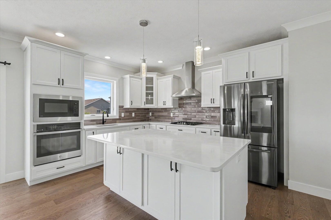
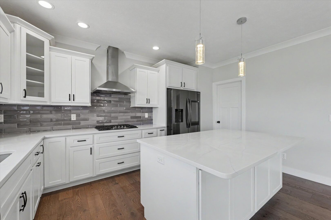
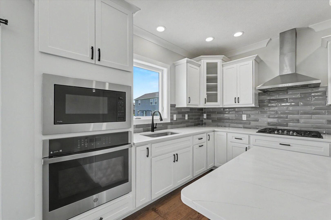
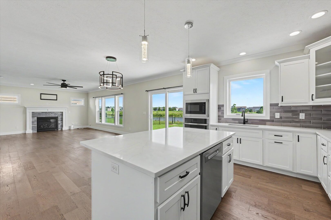
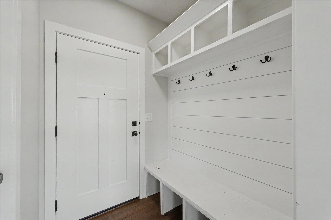
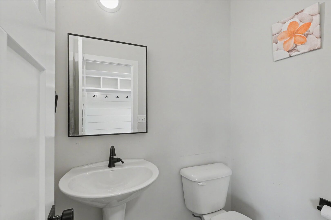
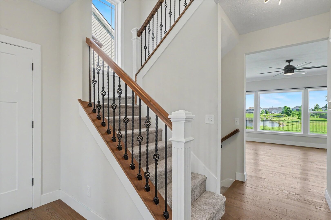
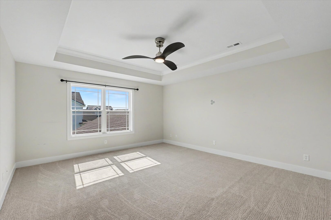
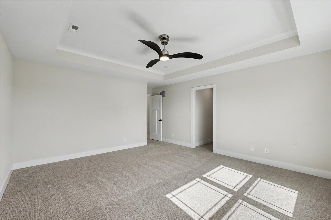
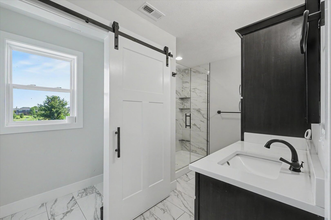
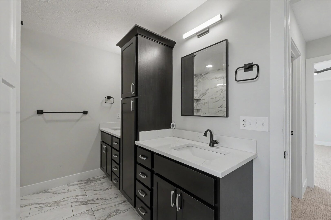
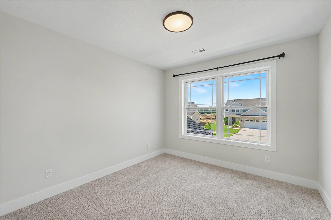
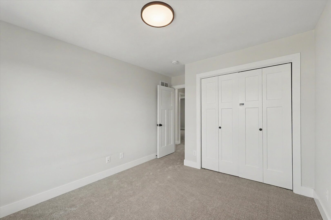
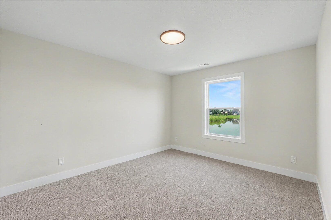
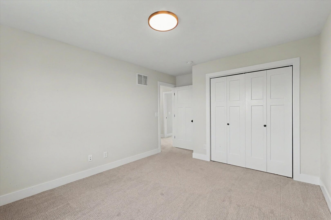
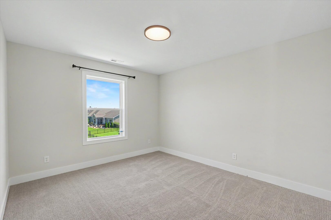
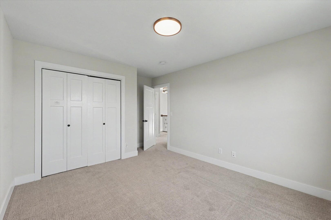
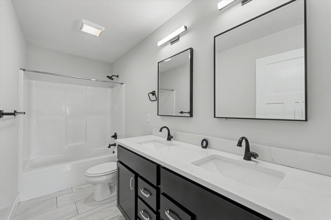
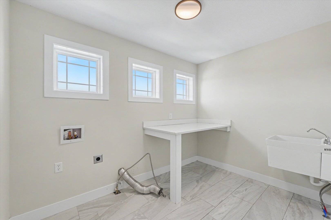
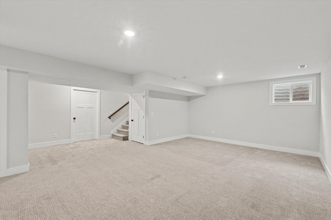
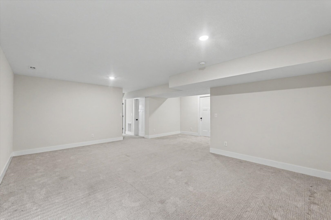
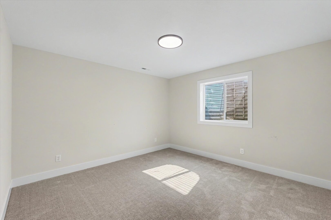
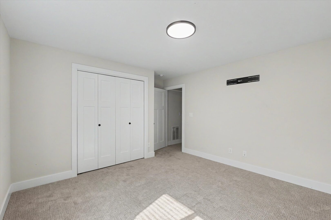
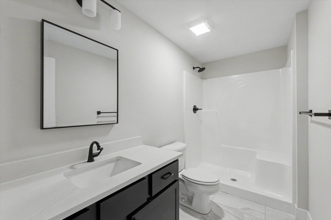
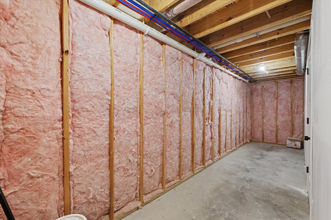
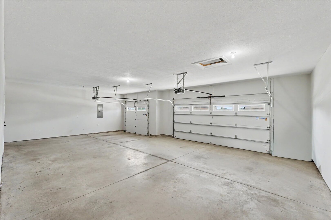
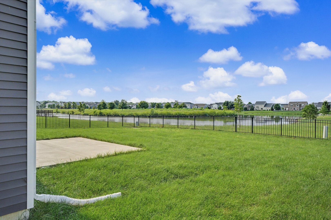
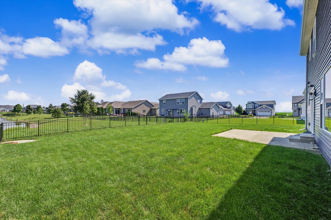
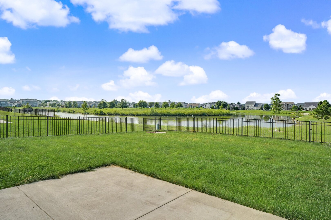
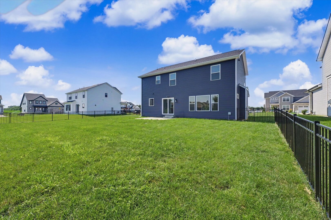
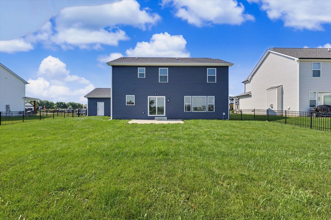
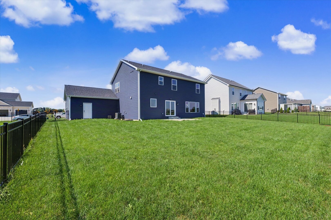
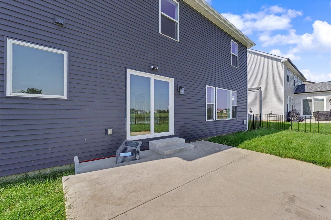
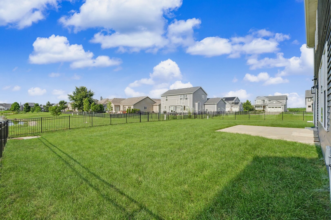
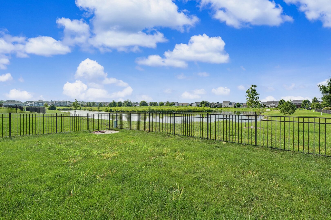
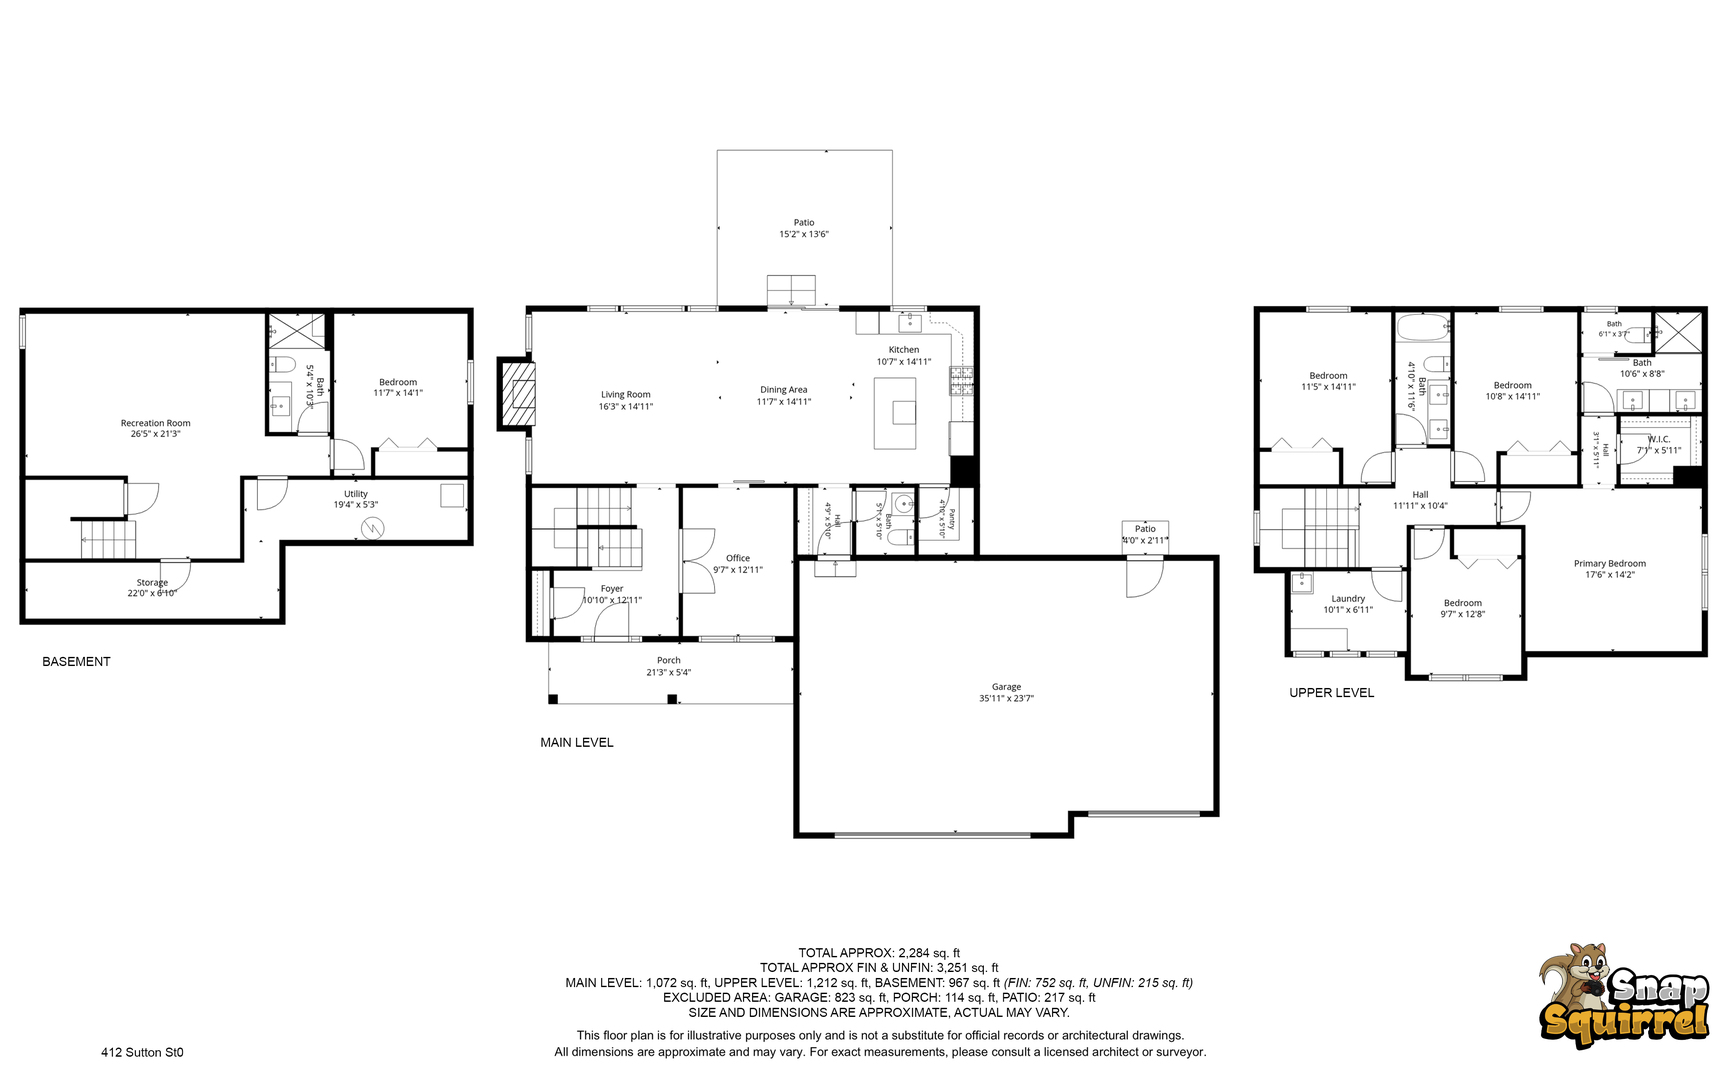
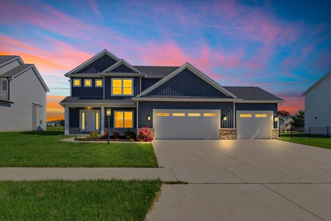
Spacious and beautifully designed, this two-story home with a finished basement offers exceptional space for everyday living, entertaining, and hosting family and guests. The open-concept main level features a bright living room, dining area, and kitchen with a walk-in pantry, creating the perfect gathering space. A versatile office with double doors provides an ideal work-from-home setup or can easily serve as a formal dining or living room. Upstairs, you’ll find a spacious primary suite with a walk-in closet and private full bath, along with three additional bedrooms, a full hall bath, and the convenience of a second-floor laundry room. The finished basement expands the living space with a large family room, a fifth bedroom, and an additional full bathroom, making it ideal for entertaining guests or multi-generational living. Step outside to relax on the back patio overlooking the fenced backyard and scenic neighborhood pond. Complete with a three-car garage, this home combines space, comfort, and functionality in a desirable setting.

Data services provided by IDX Broker

| Price: | $529,900 |
| Address: | 412 Sutton Street |
| City: | Savoy |
| County: | Champaign |
| State: | Illinois |
| Zip Code: | 61874 |
| Subdivision: | Prairie Meadows |
| MLS: | 12701654 |
| Year Built: | 2023 |
| Square Feet: | 2,284 |
| Bedrooms: | 4 |
| Bathrooms: | 4 |
| Half Bathrooms: | 1 |
| mrdBb: | yes |
| mrdMc: | Active |
| mrdRr: | no |
| sewer: | Public Sewer |
| mrdAge: | 1-5 Years |
| mrdB78: | no |
| mrdHem: | yes |
| mrdIdx: | Y |
| mrdInf: | School Bus Service |
| mrdLsz: | .25-.49 Acre |
| mrdSas: | N |
| cooling: | Central Air |
| heating: | Forced Air |
| taxyear: | 2025 |
| basement: | Finished, Full |
| roomtype: | Bedroom 5, Foyer, Office, Pantry |
| township: | Tolono |
| mlsstatus: | Active |
| ownership: | Fee Simple |
| highschool: | Central High School |
| mrdBrbelow: | 1 |
| mrdRebuilt: | no |
| possession: | Closing |
| roomstotal: | 10 |
| lotfeatures: | Corner Lot |
| mrdBoardnum: | 22 |
| mrdDoccount: | 2 |
| mrdMainSqft: | 1072 |
| watersource: | Public |
| actualStatus: | Active |
| garagespaces: | 3 |
| mlsareamajor: | Champaign, Savoy |
| mrdBsmntSqft: | 967 |
| mrdLegaldesc: | Lot 534 Prairie Meadows Sub Ph5 |
| mrdTotalSqft: | 2284 |
| mrdUpperSqft: | 1212 |
| parkingtotal: | 3 |
| propertyType: | Detached Single |
| waterfrontyn: | yes |
| mrdSaleOrRent: | no |
| mrdSpecSvcArea: | N |
| parkingfeatures: | Yes, Garage Owned, Attached, Garage |
| taxannualamount: | 12031.96 |
| aprxTotalFinSqFt: | 3036 |
| elementaryschool: | Unit 4 Of Choice |
| livingareasource: | Other |
| lotsizedimensions: | 77 x 120 |
| mrdUnfinBsmntSqft: | 215 |
| newconstructionyn: | no |
| highschooldistrict: | 4 |
| shareWithClientsYN: | yes |
| mrdDisabilityAccess: | no |
| allowedUseCaseGroups: | IDX |
| middleorjuniorschool: | Unit 4 Of Choice |
| mrdTotalFinUnfinSqft: | 3251 |
| associationfeeincludes: | None |
| belowgradefinishedarea: | 752 |
| associationfeefrequency: | Not Applicable |
| elementaryschooldistrict: | 4 |
| speciallistingconditions: | None |
| middleorjuniorschooldistrict: | 4 |
| masterAssociationFeeFrequency: | Not Required |