Listed by: RE/MAX REALTY ASSOCIATES-CHA
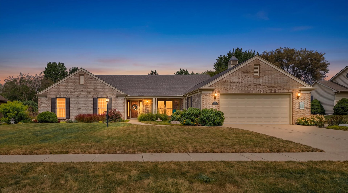
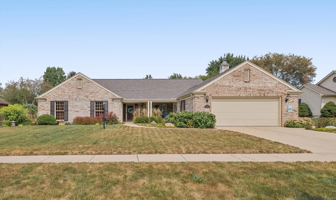
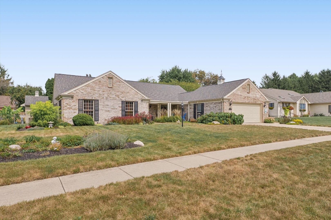
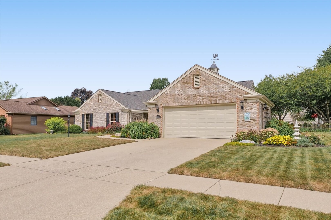
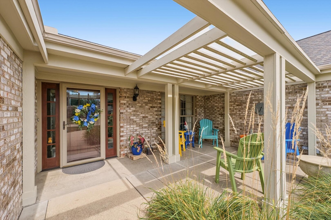
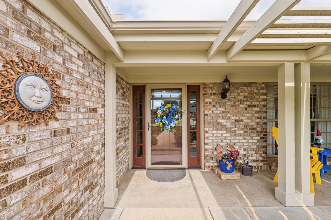
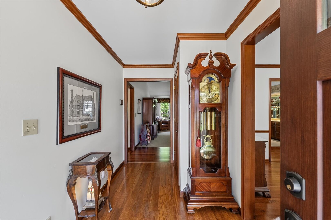
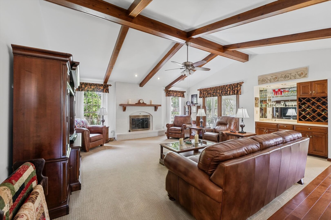
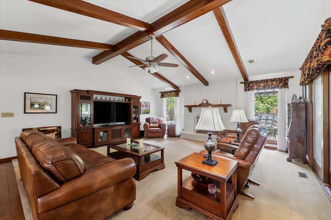
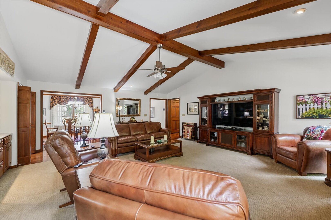
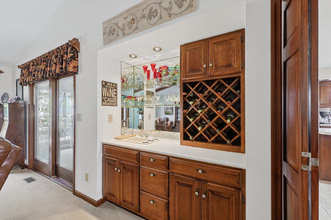
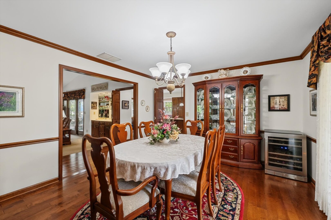
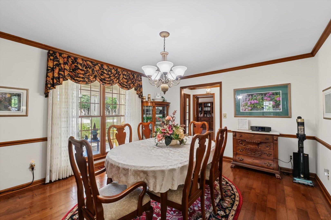
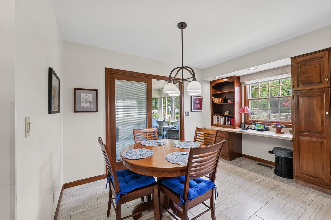
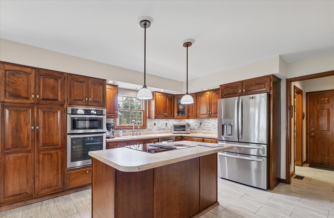
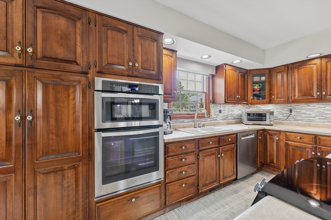
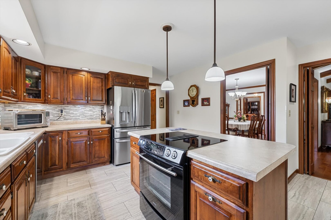
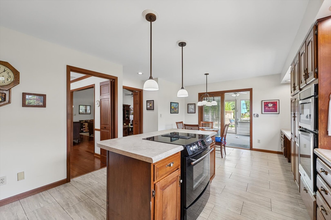
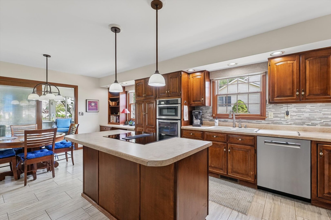
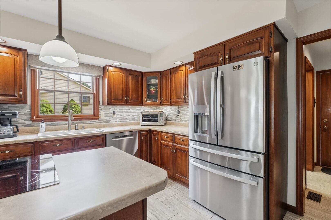
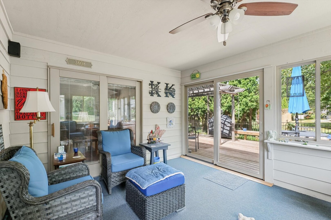
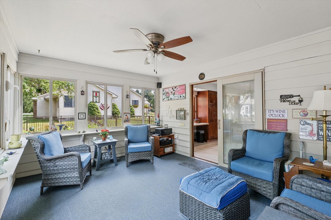
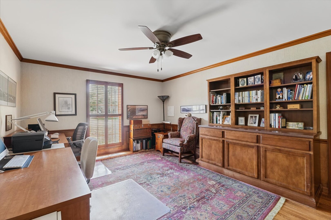
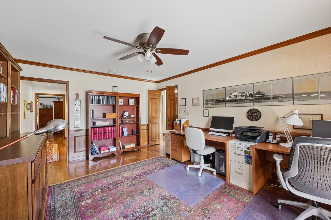
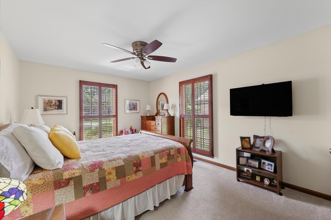
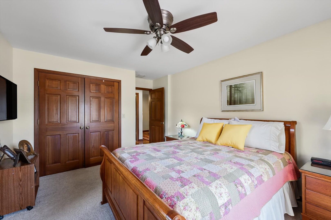
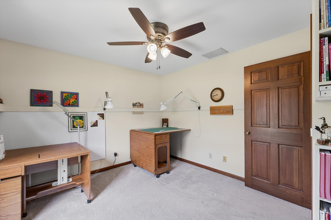
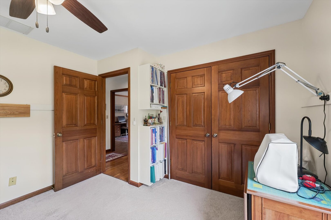
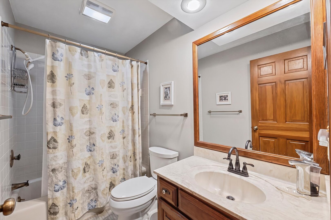
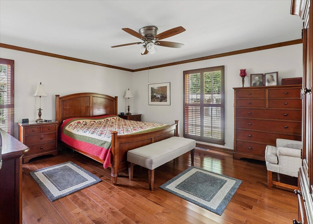
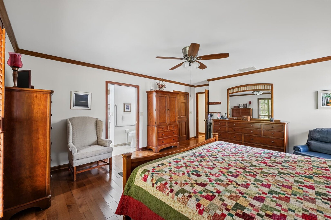
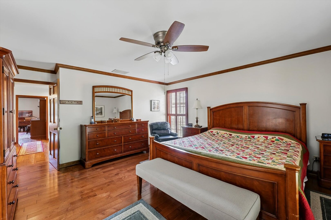
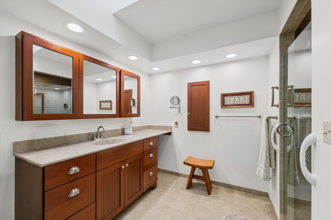
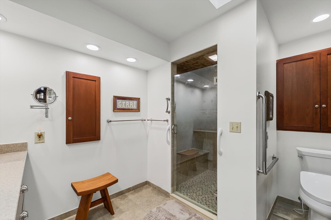
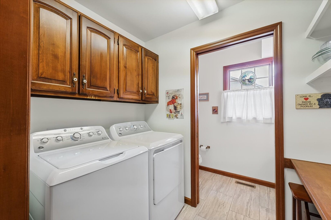
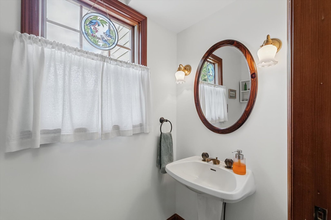
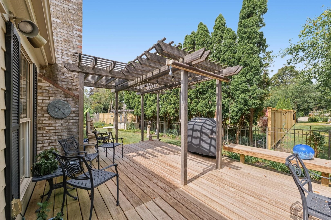
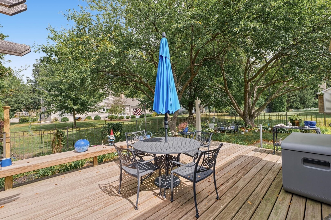
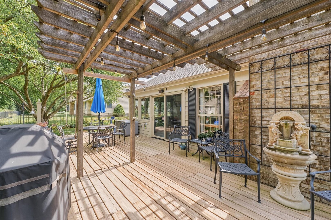
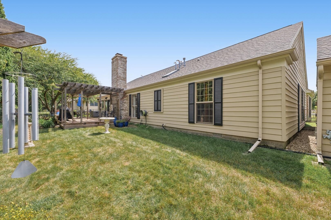
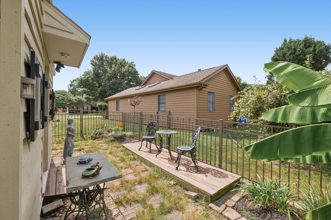
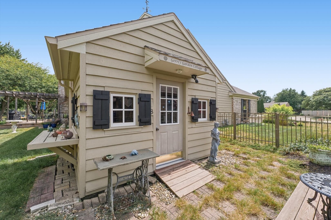
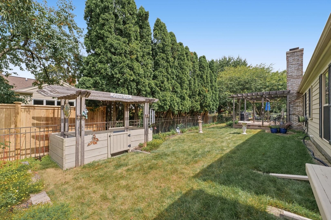
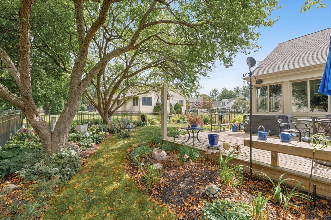
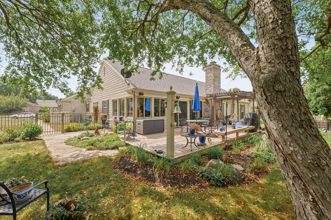
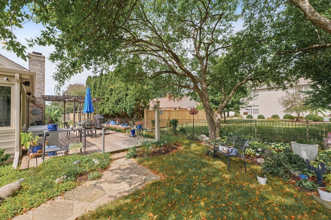
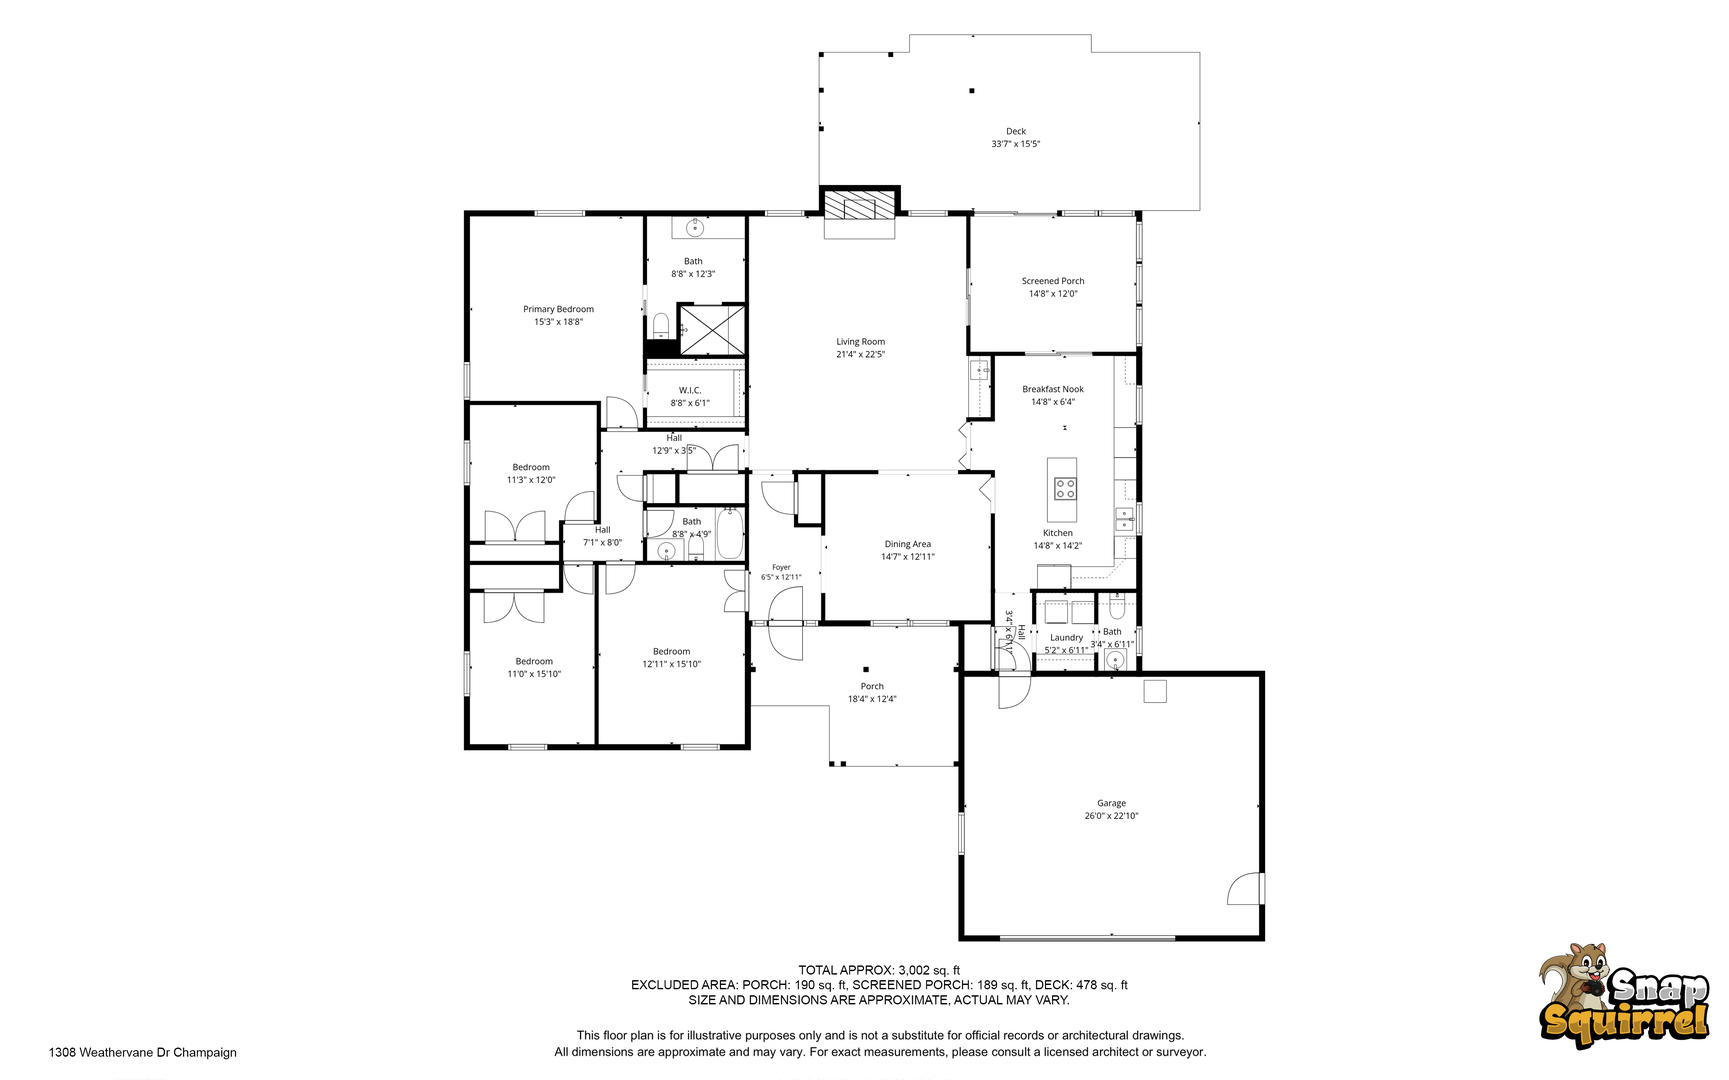
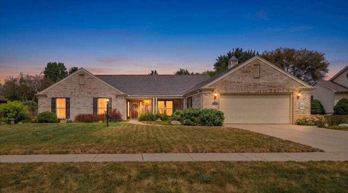
Welcome to this move-in-ready brick ranch in the desirable Old Farm Subdivision! From the moment you step inside, you’ll appreciate the spacious, bright living room featuring a vaulted, beamed ceiling, cozy fireplace, and wet bar complete with a built-in wine rack-perfect for relaxing or entertaining. The inviting eat-in kitchen offers an abundance of cabinetry, ample workspace, and a convenient built-in desk. Just off the kitchen, the sunroom provides a wonderful space to enjoy the views of the beautifully landscaped backyard. Step outside onto the large deck, partially shaded by a charming pergola, creating an ideal setting for outdoor dining, entertaining, or simply enjoying the peaceful surroundings. An irrigation system helps keep the beautiful landscaping looking its best throughout the season. The home offers four bedrooms, with the fourth currently utilized as a comfortable home office, providing flexibility to suit your needs. Numerous updates, including the roof, HVAC, flooring, and more, add to the ease and convenience of this well-maintained home. The garage features a durable epoxy-coated floor, adding both function and style to the space. With its spacious living areas, thoughtful updates, inviting outdoor spaces, irrigation system, and beautifully finished garage, this exceptional ranch is ready for its next chapter. Don’t miss your opportunity to make this wonderful home yours!

Data services provided by IDX Broker

| Price: | $419,900 |
| Address: | 1308 Weathervane Drive |
| City: | Champaign |
| County: | Champaign |
| State: | Illinois |
| Zip Code: | 61821 |
| Subdivision: | Old Farm |
| MLS: | 12747716 |
| Year Built: | 1989 |
| Square Feet: | 3,002 |
| Acres: | 0.31 |
| Lot Square Feet: | 0.31 acres |
| Bedrooms: | 4 |
| Bathrooms: | 3 |
| Half Bathrooms: | 1 |
| mrdBb: | no |
| mrdMc: | Off-Market |
| mrdRr: | no |
| sewer: | Public Sewer |
| mrdAge: | 31-40 Years |
| mrdB78: | no |
| mrdDin: | Separate |
| mrdHem: | yes |
| mrdIdx: | Y |
| mrdInf: | None |
| mrdLsz: | .25-.49 Acre |
| mrdSas: | N |
| cooling: | Central Air |
| heating: | Forced Air |
| taxyear: | 2025 |
| basement: | Crawl Space |
| roomtype: | Breakfast Room |
| township: | City of Champa |
| mlsstatus: | Pending |
| ownership: | Fee Simple |
| highschool: | Central High School |
| mrdRebuilt: | no |
| possession: | Closing |
| roomstotal: | 8 |
| mrdBoardnum: | 22 |
| mrdDoccount: | 2 |
| mrdMainSqft: | 3002 |
| watersource: | Public |
| actualStatus: | Pending |
| garagespaces: | 2 |
| mlsareamajor: | Champaign, Savoy |
| mrdLegaldesc: | Lot 15 Old Farm 3 |
| mrdTotalSqft: | 3002 |
| parkingtotal: | 2 |
| propertyType: | Detached Single |
| waterfrontyn: | no |
| buyerteamname: | The Craig Buchanan Team |
| mrdSaleOrRent: | no |
| mrdSpecSvcArea: | N |
| parkingfeatures: | Yes, Garage Owned, Attached, Garage |
| taxannualamount: | 9813.72 |
| aprxTotalFinSqFt: | 3002 |
| elementaryschool: | Champaign Junior High School |
| interiorfeatures: | Vaulted Ceiling(s), Wet Bar, 1st Floor Bedroom, 1st Floor Full Bath, Walk-In Closet(s), Beamed Ceilings, Open Floorplan |
| livingareasource: | Other |
| lotsizedimensions: | 106.95 x 118.6 x 117.5 x 124.56 |
| newconstructionyn: | no |
| architecturalstyle: | Ranch |
| highschooldistrict: | 4 |
| shareWithClientsYN: | yes |
| mrdDisabilityAccess: | yes |
| allowedUseCaseGroups: | IDX |
| middleorjuniorschool: | Champaign Junior High School |
| mrdTotalFinUnfinSqft: | 3002 |
| purchasecontractdate: | 2026-09-12T00:00:00+00:00 |
| accessibilityfeatures: | Main Level Entry, Other Main Level Modifications |
| associationfeeincludes: | None |
| associationfeefrequency: | Not Applicable |
| elementaryschooldistrict: | 4 |
| speciallistingconditions: | None |
| middleorjuniorschooldistrict: | 4 |
| masterAssociationFeeFrequency: | Not Required |