Listed by: RE/MAX REALTY ASSOCIATES-CHA
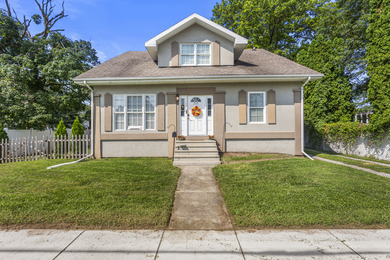
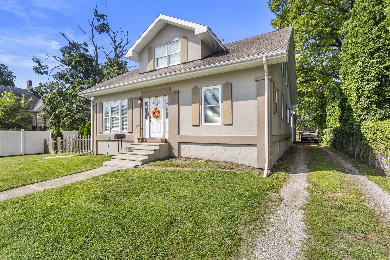
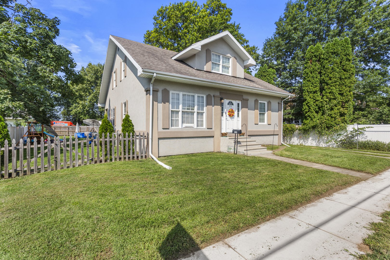
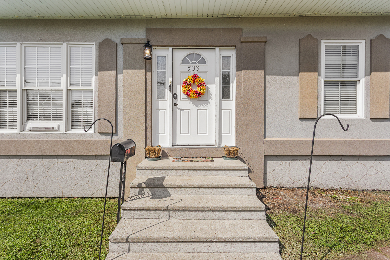
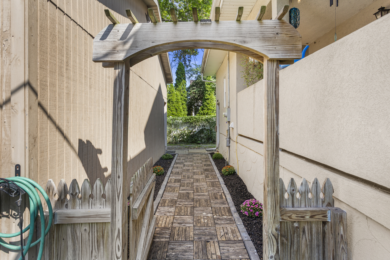
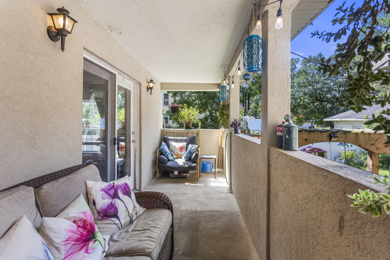
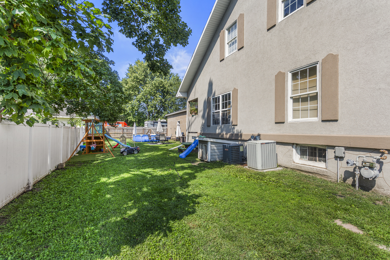
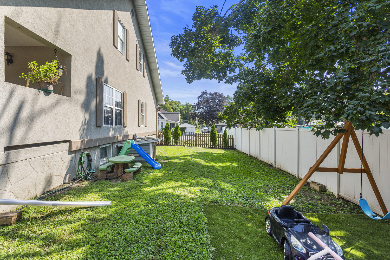
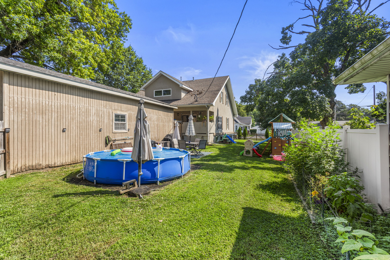
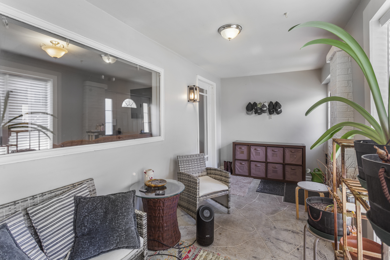
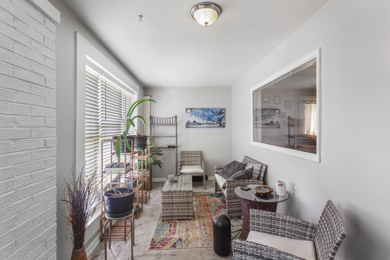
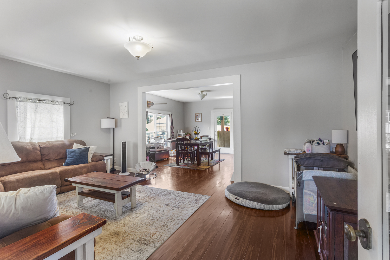
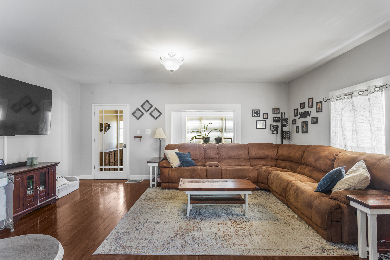
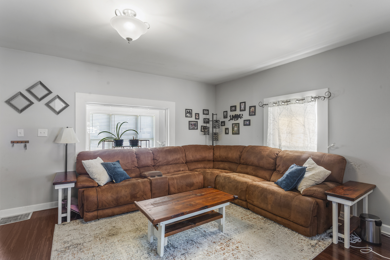
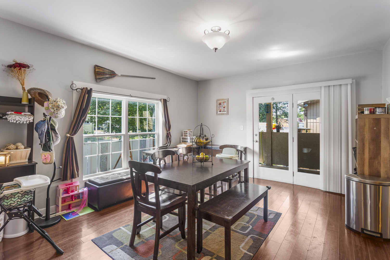
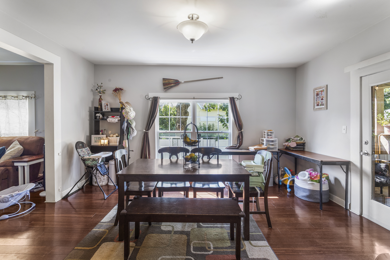
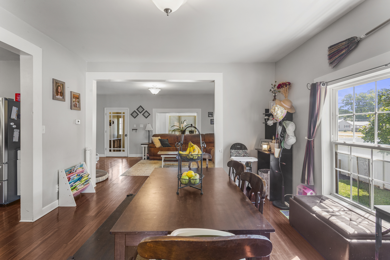
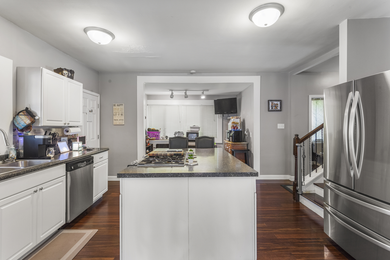
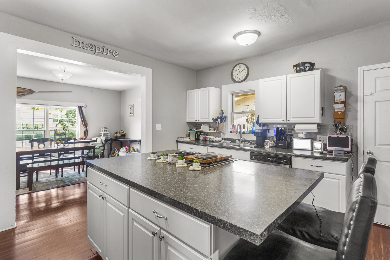
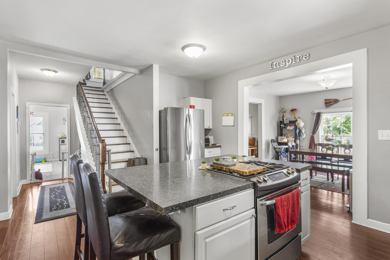
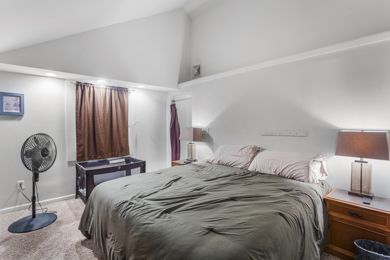
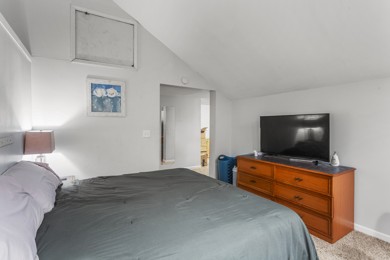
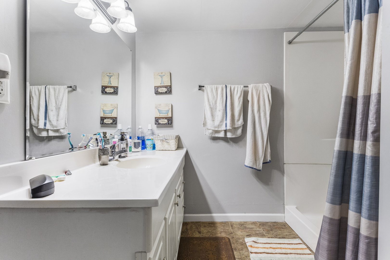
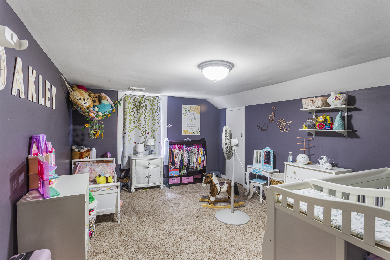
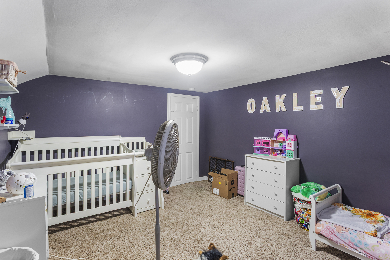
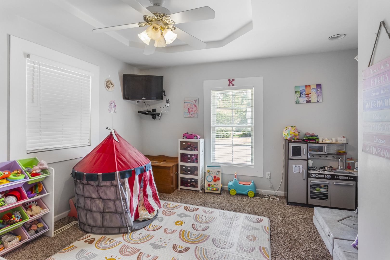
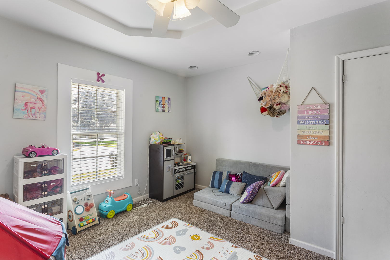
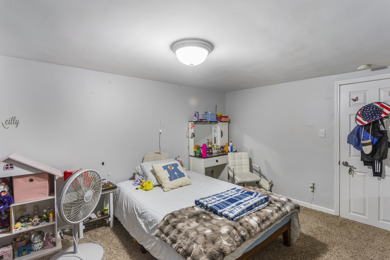
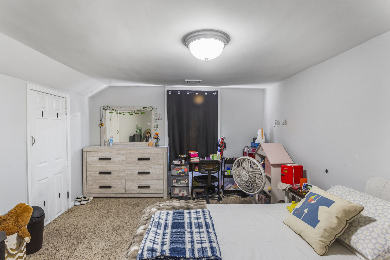
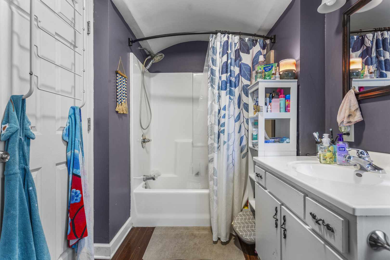
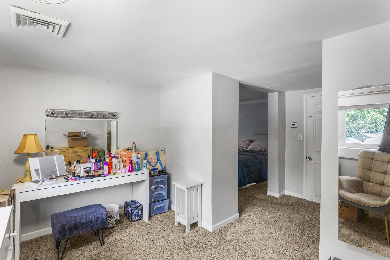
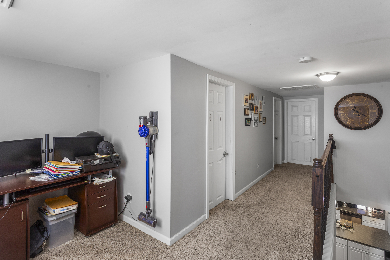
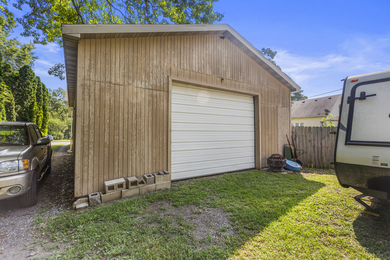
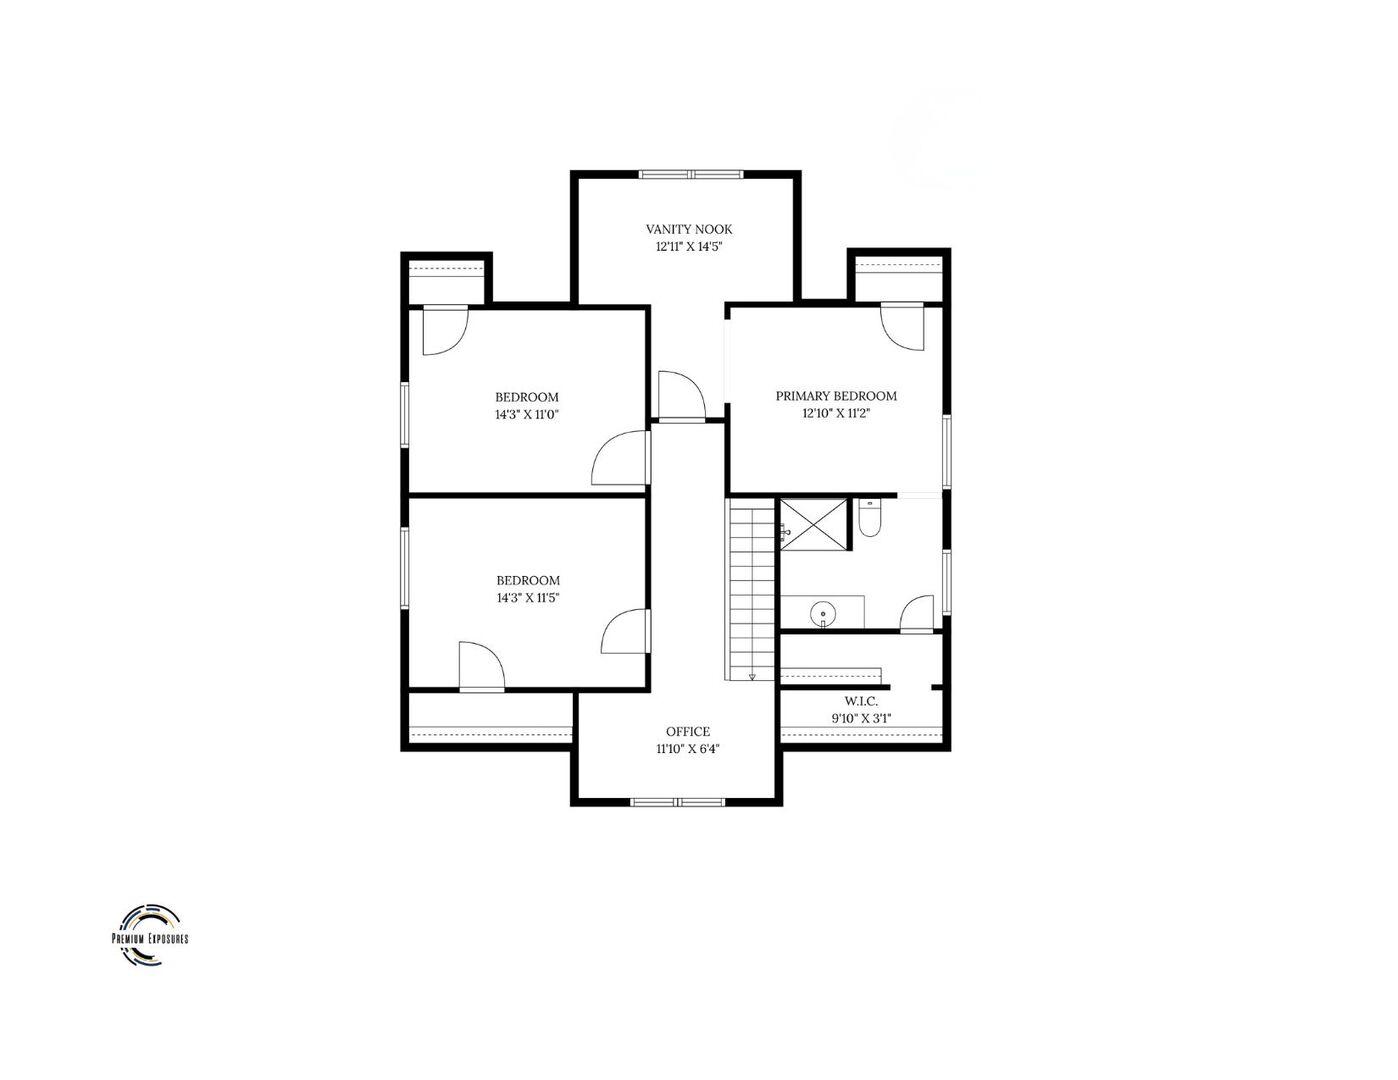
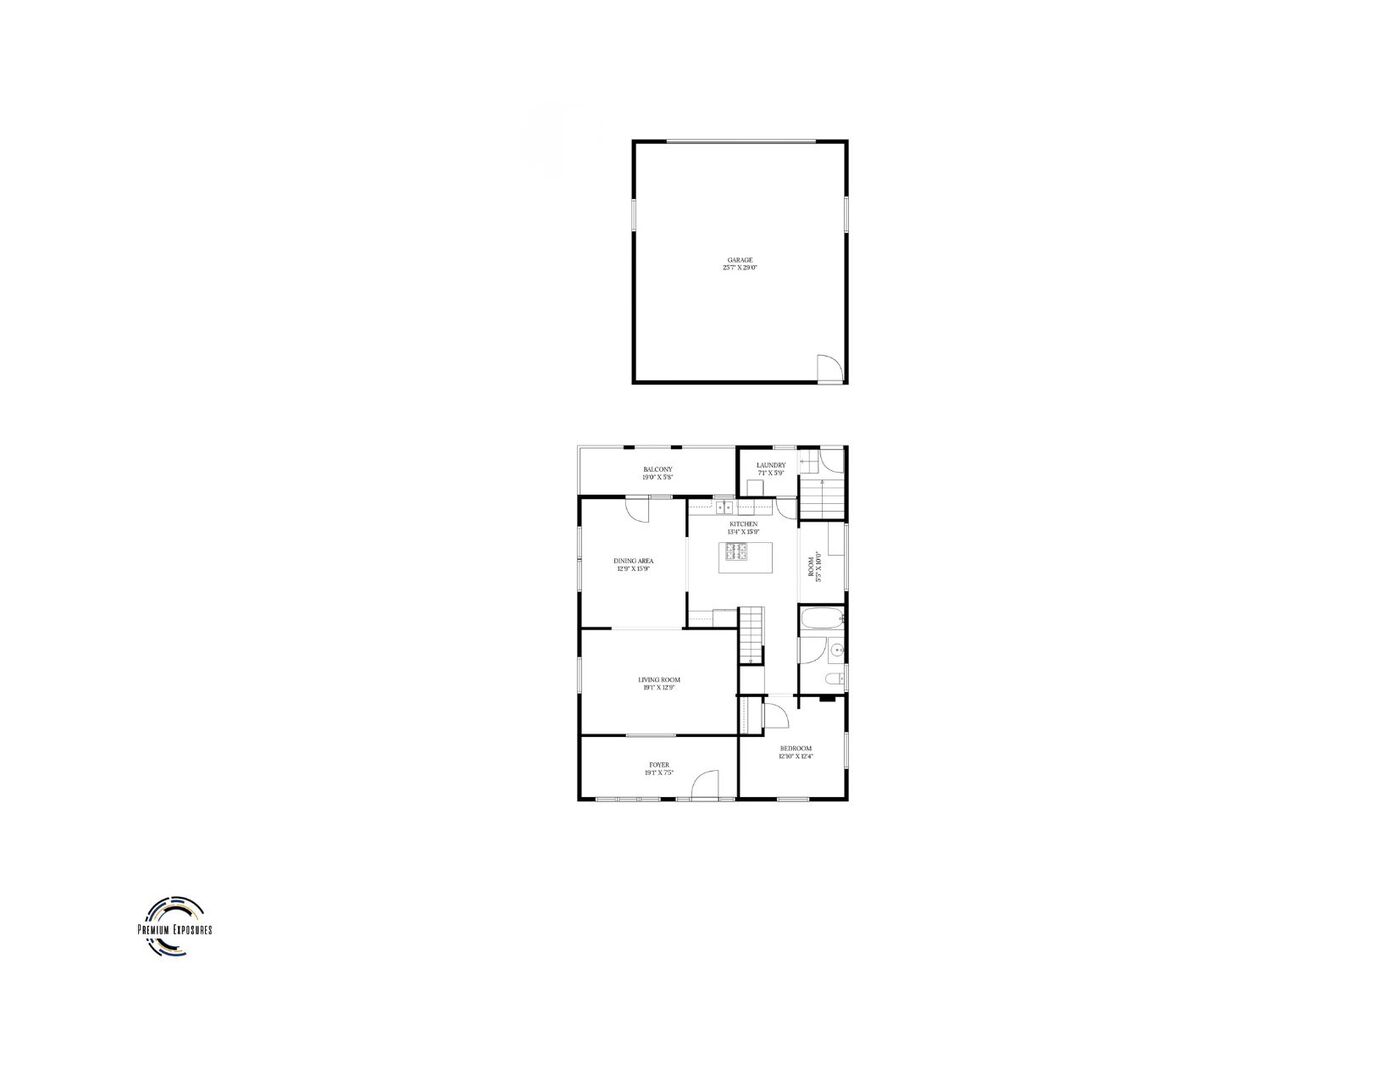
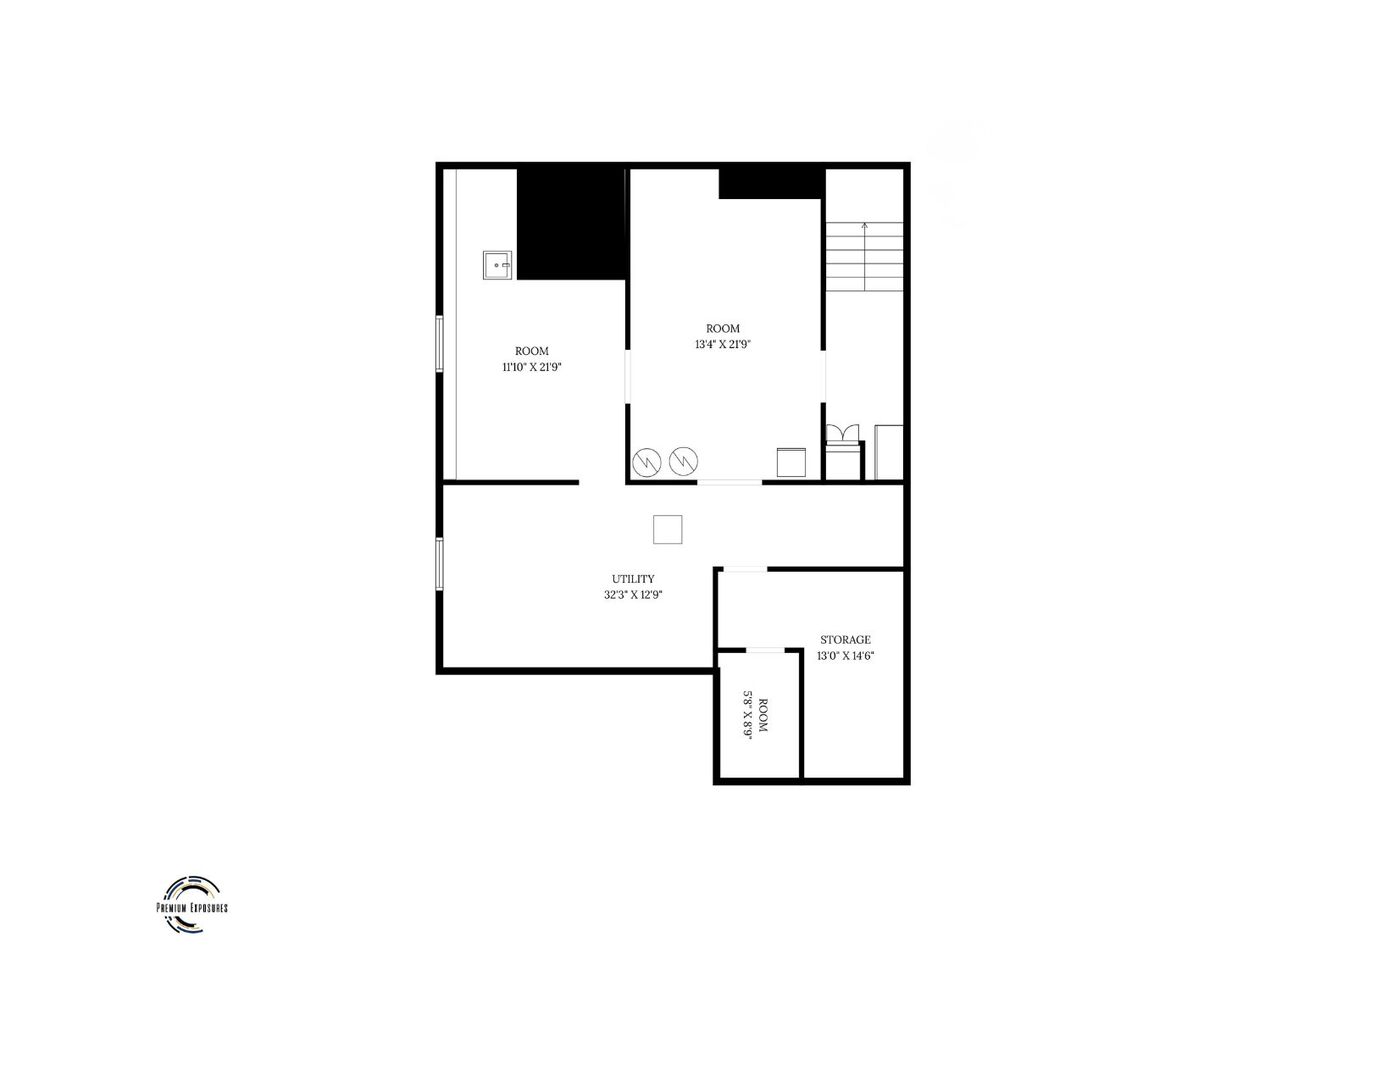
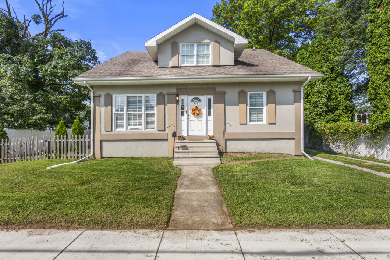
Welcome to this inviting home offering a spacious and functional layout with plenty of room to live, work, and entertain. Bamboo engineered hardwood flooring flows throughout the main level, complementing the open floor plan and creating a warm, cohesive feel. The main level features a bedroom and full bath, along with designated kitchen and dining areas that open naturally into the living space. A charming three-seasons room at the front of the home and a resort style balcony overlooking your backyard provides additional opportunities to relax and enjoy the changing seasons. Upstairs, you’ll find three additional bedrooms, a second full bath, a convenient vanity nook, and dedicated office space-perfect for working from home, studying, or managing household needs. The full unfinished basement offers excellent potential for storage, recreations and more. Outside, enjoy the fenced-in backyard and spacious 26′ x 29′ pole barn that adds valuable storage and workspace for vehicles, hobbies, equipment, or projects.

Data services provided by IDX Broker

| Price: | $224,900 |
| Address: | 533 N Macon Street |
| City: | Bement |
| County: | Piatt |
| State: | Illinois |
| Zip Code: | 61813 |
| Subdivision: | Brian & Co |
| MLS: | 12747244 |
| Square Feet: | 2,480 |
| Acres: | 0.18 |
| Lot Square Feet: | 0.18 acres |
| Bedrooms: | 4 |
| Bathrooms: | 2 |
| roof: | Asphalt |
| mrdBb: | no |
| mrdMc: | Active |
| mrdRr: | no |
| sewer: | Public Sewer |
| mrdAge: | Unknown |
| mrdB78: | yes |
| mrdDin: | Separate |
| mrdHem: | yes |
| mrdIdx: | Y |
| mrdInf: | School Bus Service,Interstate Access |
| mrdLsz: | Less Than .25 Acre |
| mrdMaf: | no |
| mrdSas: | N |
| cooling: | Central Air |
| heating: | Natural Gas, Forced Air |
| taxyear: | 2025 |
| basement: | Unfinished, Full |
| mrdRural: | Y |
| roomtype: | Balcony/Porch/Lanai, Enclosed Porch |
| township: | Bement |
| mlsstatus: | Active |
| ownership: | Fee Simple |
| highschool: | Bement High School |
| mrdRebuilt: | no |
| possession: | Closing |
| roomstotal: | 7 |
| mrdBoardnum: | 22 |
| mrdDoccount: | 1 |
| mrdMainSqft: | 1293 |
| watersource: | Public |
| actualStatus: | Active |
| mlsareamajor: | Western Champaign County / Piatt & Mc Clean Counties |
| mrdBsmntSqft: | 1297 |
| mrdLegaldesc: | LOT 10 AND S 7' LOT 9, BLK 13 BRYANT AND COS ADDITION TO BEMENT |
| mrdTotalSqft: | 2480 |
| mrdUpperSqft: | 1187 |
| parkingtotal: | 8 |
| propertyType: | Detached Single |
| waterfrontyn: | no |
| mrdSaleOrRent: | no |
| mrdSpecSvcArea: | N |
| mrdZeroLotLine: | No |
| parkingfeatures: | Gravel, Unassigned, Off Street, Yes, Owned |
| taxannualamount: | 3116.18 |
| aprxTotalFinSqFt: | 2480 |
| elementaryschool: | Bement Elementary School |
| livingareasource: | Landlord/Tenant/Seller |
| mrdSpInclParking: | yes |
| foundationdetails: | Brick/Mortar |
| lotsizedimensions: | 63X126 |
| newconstructionyn: | no |
| architecturalstyle: | Traditional |
| highschooldistrict: | 5 |
| mrdDisabilityAccess: | no |
| allowedUseCaseGroups: | IDX |
| middleorjuniorschool: | Bement Junior High School |
| mrdTotalFinUnfinSqft: | 3777 |
| associationfeeincludes: | None |
| associationfeefrequency: | Not Applicable |
| elementaryschooldistrict: | 5 |
| speciallistingconditions: | None |
| middleorjuniorschooldistrict: | 5 |
| propertyCurrentlyBeingLeased: | no |
| masterAssociationFeeFrequency: | Not Required |